Upton Park
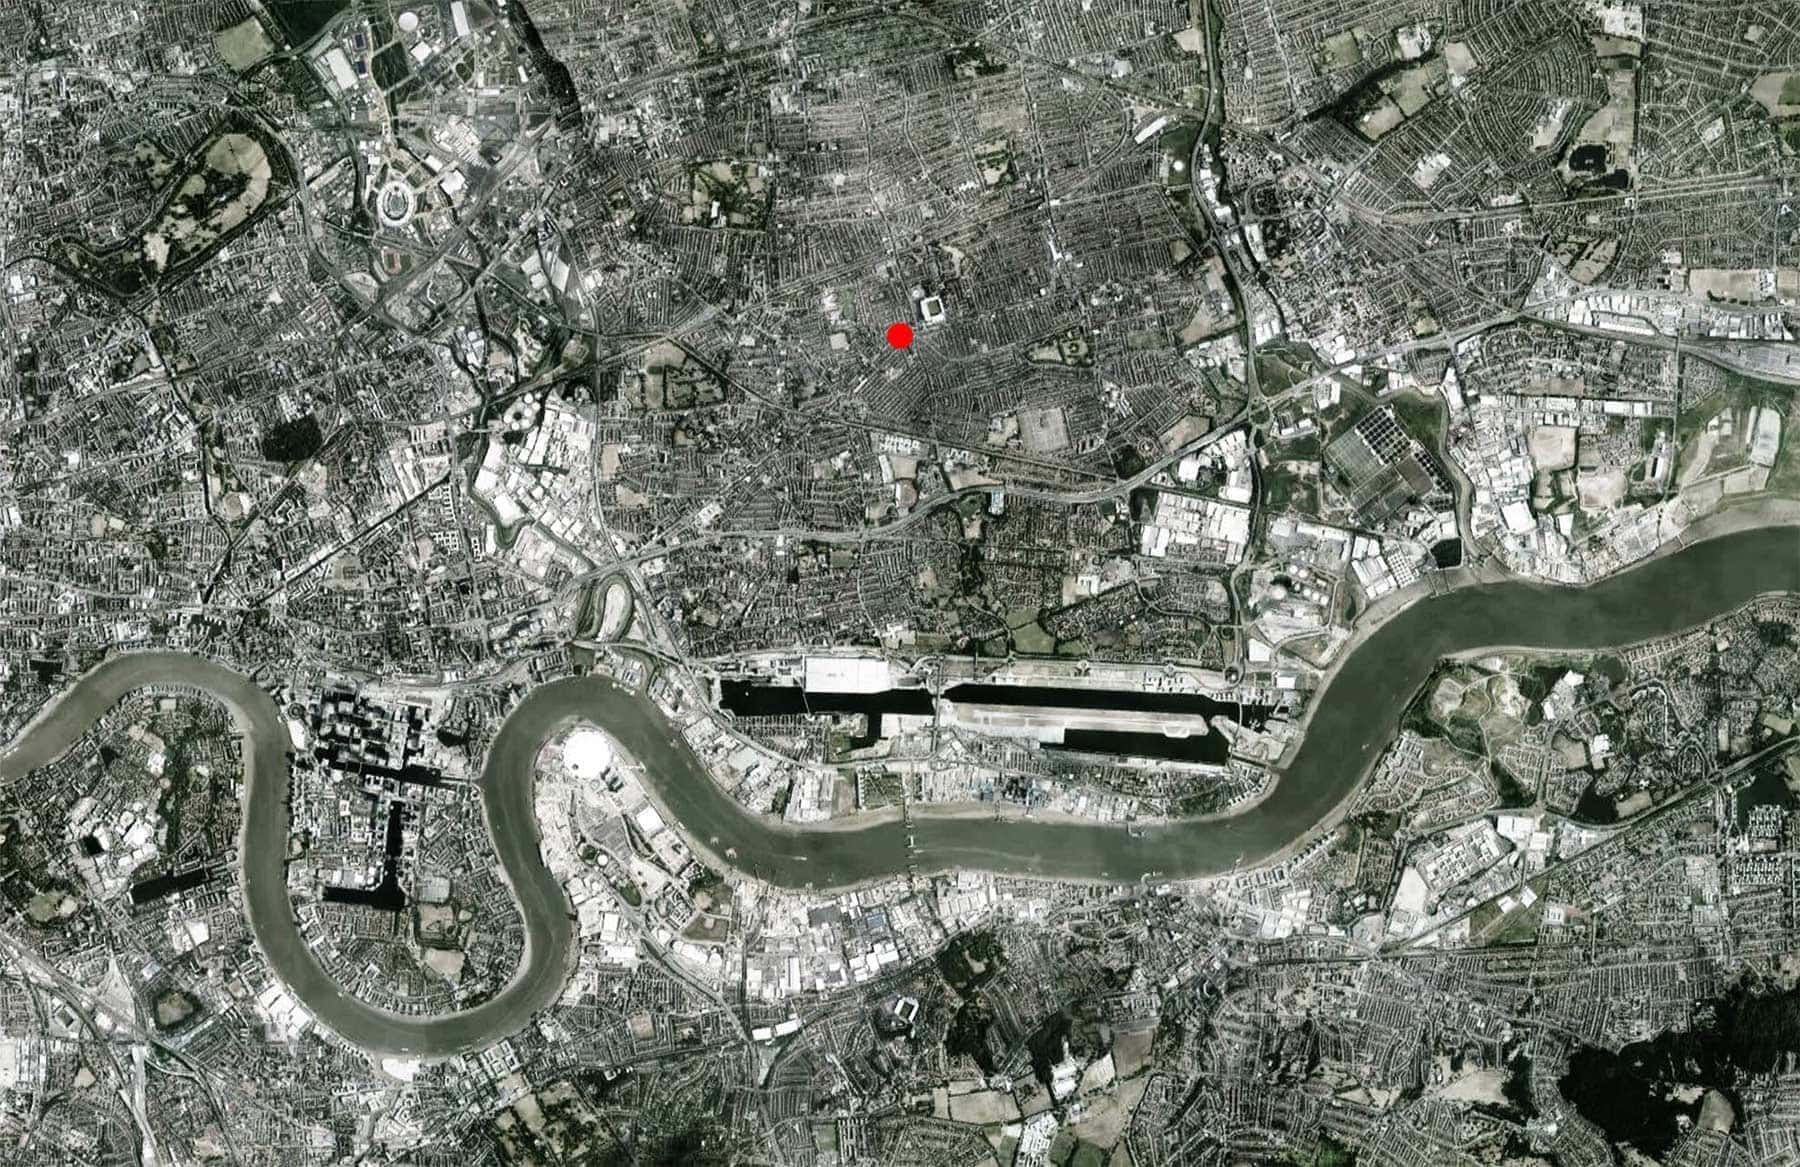
Commercial Design Read MoreThis feasibility study looked at a number of options for developing a site in East London, including fitting units in a new structure as part of a facade retention scheme should the existing building be deemed to have architectural value.
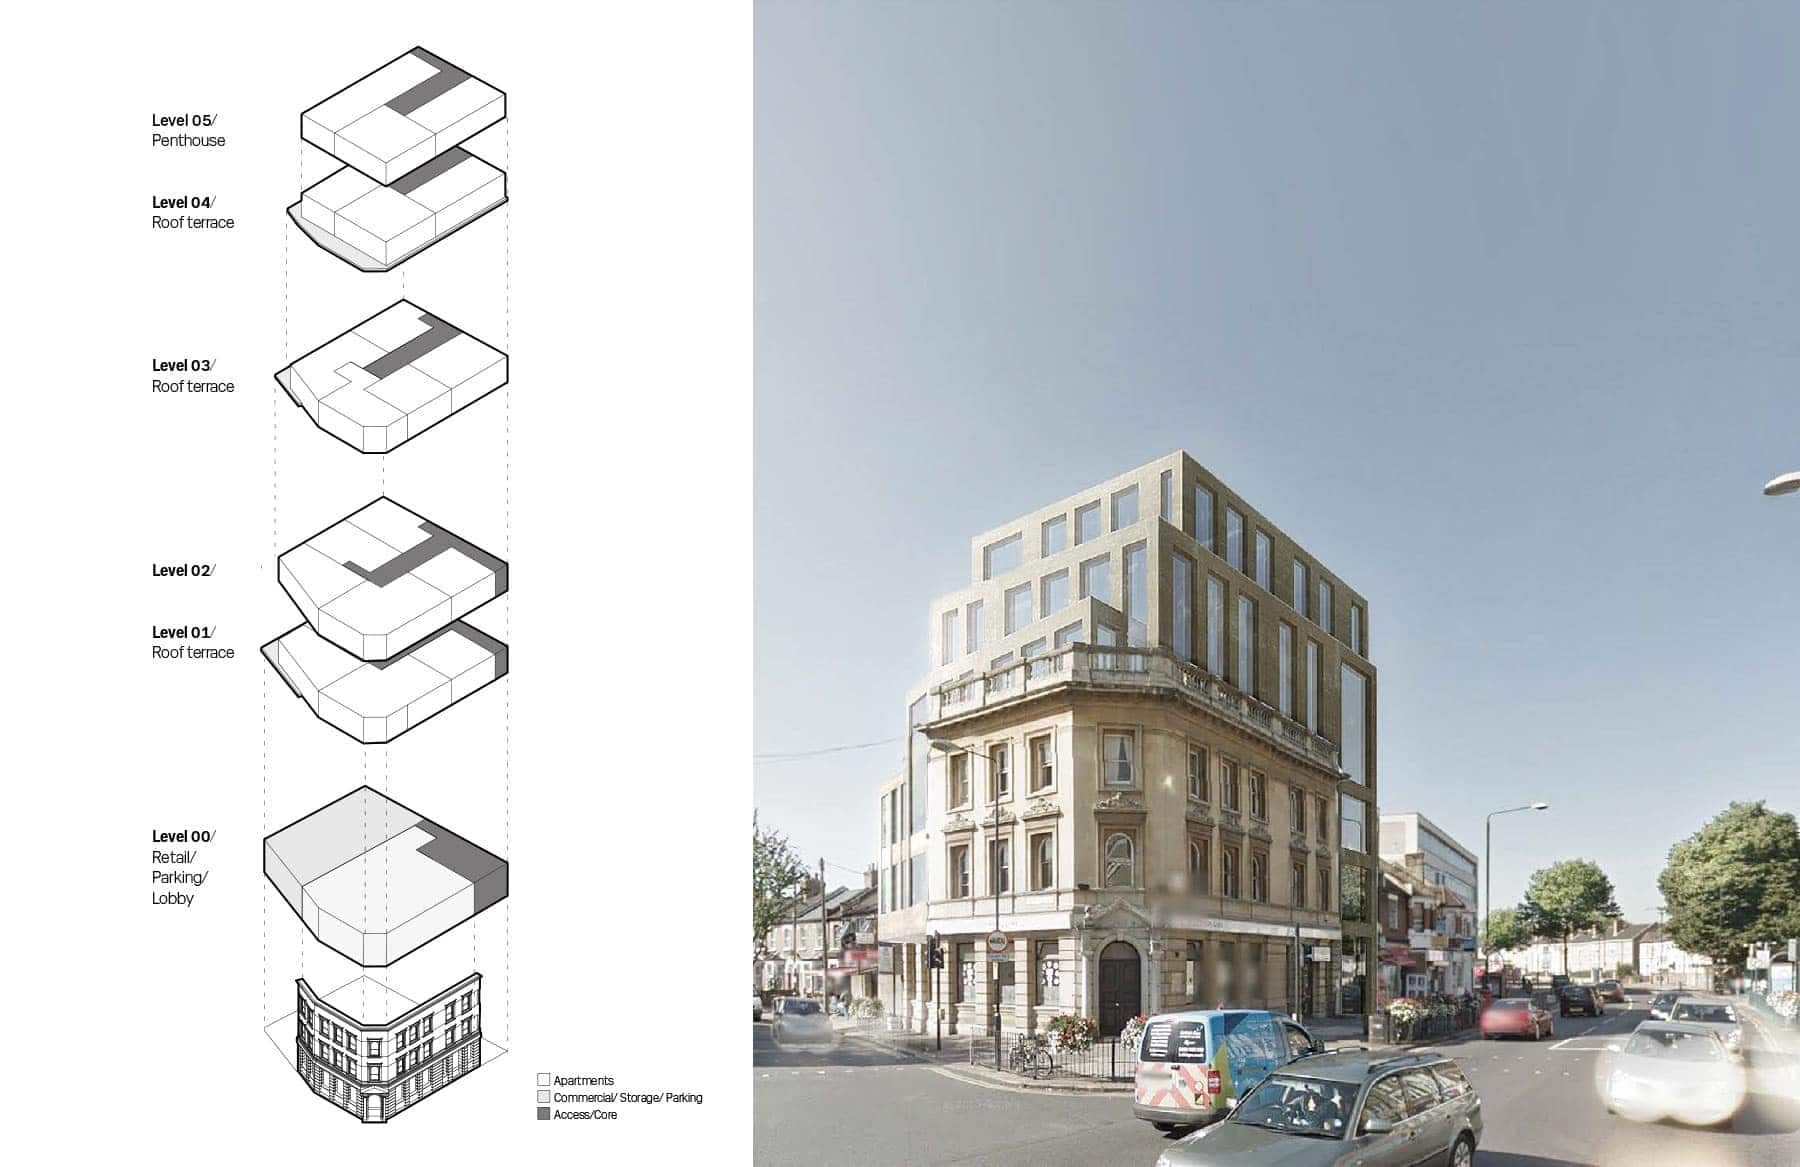
Concept B aims to fit in as many new units as possible in a new structure keeping only the facade of the existing building – this way the proposal will keep the look of the existing building due to planning approval and architectural value.
In terms of building costs and efficiency, along with the possibility to fit in more units by building a higher structure, this scheme could possibly prove more feasible.
The proposal adds a new 4-5 storey extension towards south stepping down to the neighbour building to the south and a new 3 storey extension to the west along with a new roof penthouse in 3 storeys or as many storeys as planning will permit.
Concept B proposes to demolish the existing 2 storey side building in order to align with existing floor levels in the main building – in this case apartments can be accessed from a single core and 2 more floors can be added.
Concept C aims to fit in approximately 38-40 new units within the footprint of the of the existing building on the corner of Barking Road/Boundary Road along with an extension towards south on Boundary Road (currently parking lot).
Concept C proposes to demolish the existing 4 storey building in order to be able to build in a more rational manner than a conversion, meaning more repetition in floor plans – and to be able to supply parking spaces in new underground parking basement.
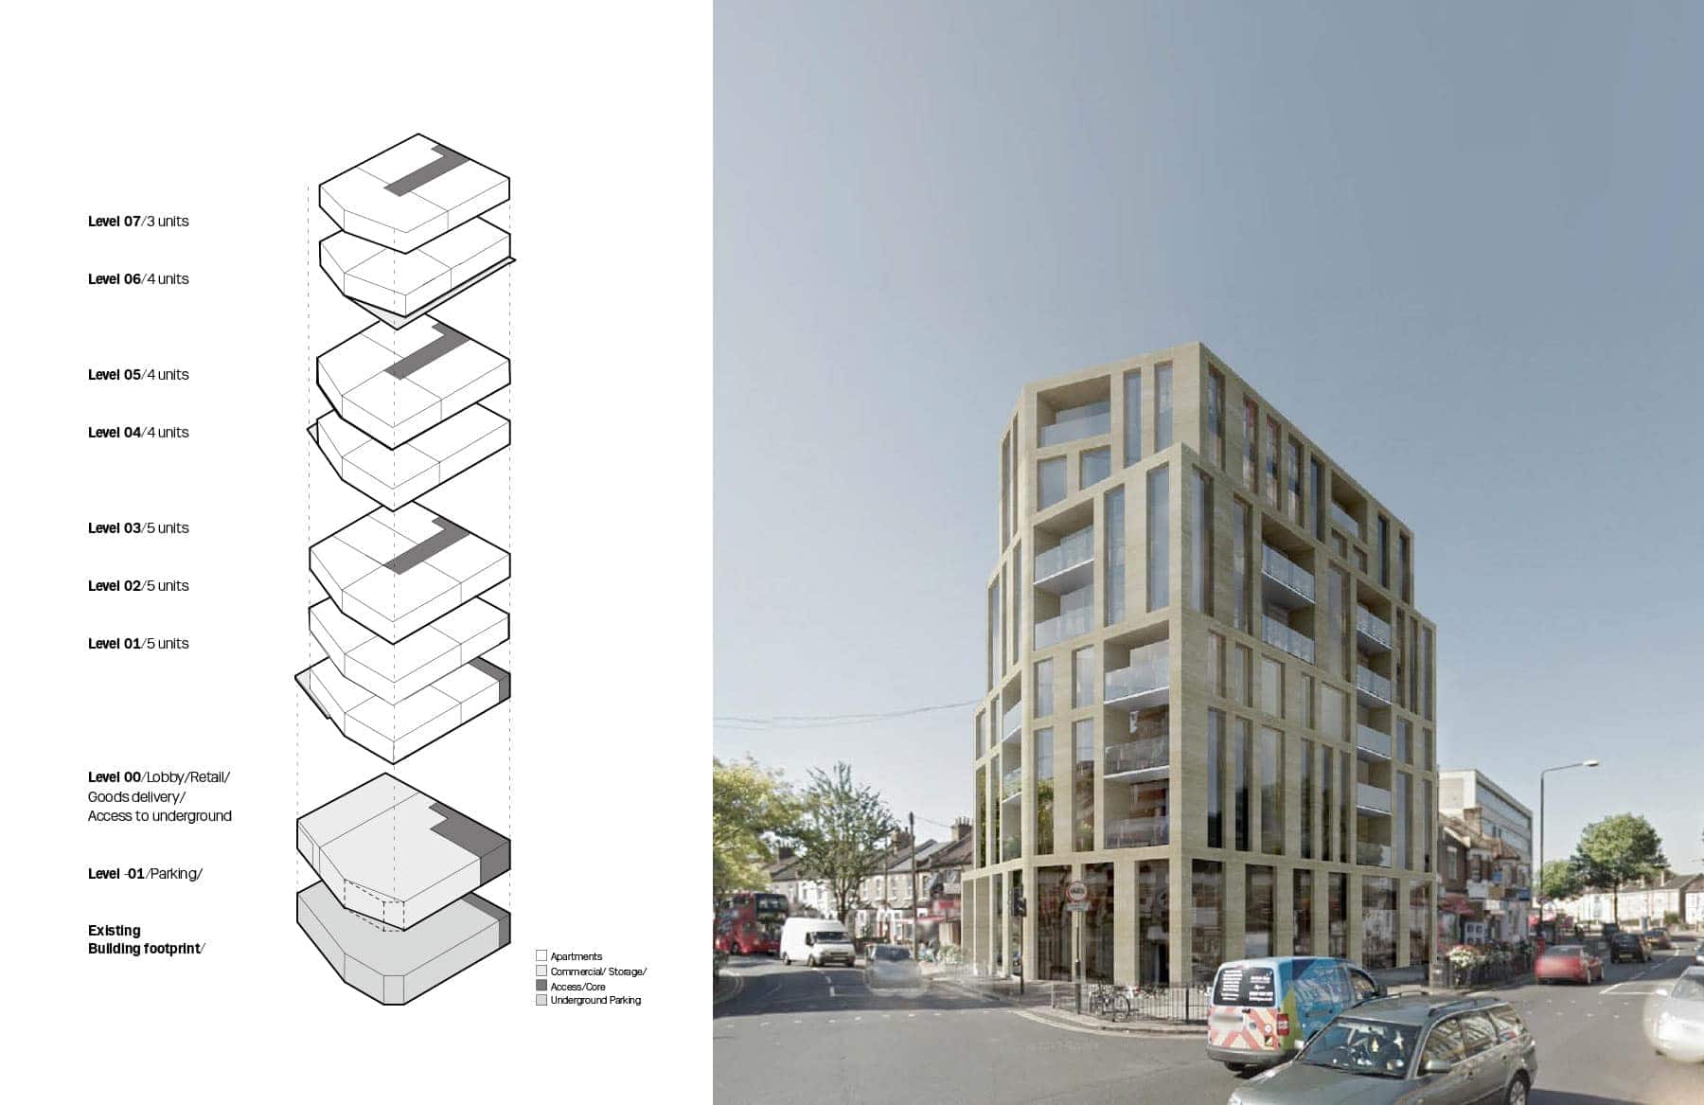
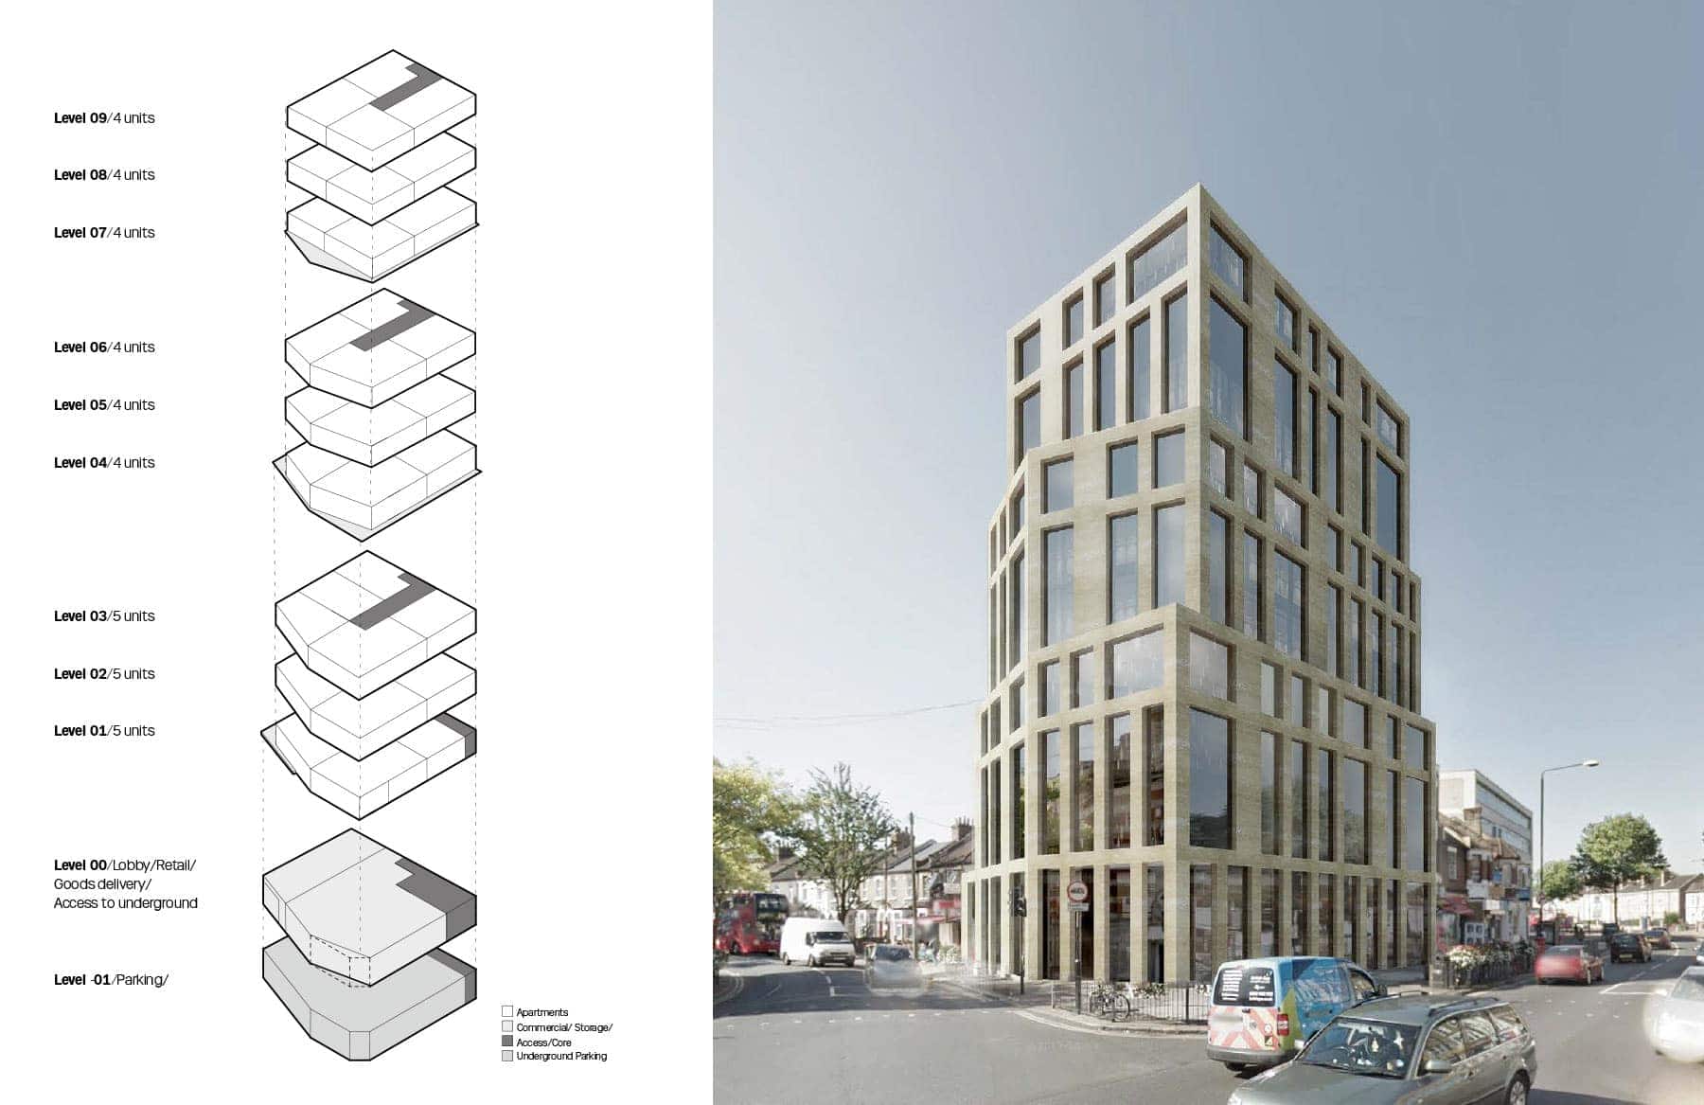
The proposal adds a new 10 storey building stepping down to the neighbour building on Boundary road to the south giving the possibility for outdoor terraces facing south.
The building volume is composed in 3 blocks with slight twisting facade lines to break down the scale and take up lines from the surrounding building scale.

