Insight into retrofitting and improving energy efficiency
By Emily | Oct 2021
A large part of our ethos as a practice is to lead the industry towards innovative and sustainable design and build practices.
While new homes are coming to market with high energy efficient standards, it’s important we modify, or retrofit, our existing housing stock with energy-saving methods and materials to reduce their carbon footprint.
Our Project Architect, Poul Anderson is an expert on the subject and explains more.
What is domestic retrofit and why is it important to RHA?
Principally, domestic retrofit focuses on improving the energy efficiency of existing dwellings by installing upgrades (retrofit), but also creating the workforce, financial incentive, and legislature required to achieve it.
There’s no doubt that there’s a great need to further insulate our homes, both to reduce emissions and costs to the consumer. Retrofitting is a way to fix defects in existing buildings that reduce their effectiveness with a balanced set of improvements that increase the energy efficiency of a dwelling holistically. We all want to reduce the amount of CO2 we generate day-to-day, so this is a very effective way of reducing energy consumption individually, and a positive step nationally towards the construction industry and existing building stock becoming carbon neutral.
The world of architecture is fast-moving, with new innovations in design and materials emerging constantly. Why is expertise in retro-fitting necessary?
Things change all the time in the industry; technology, regulations and standards, and people’s expectations so it’s important to be aware of all these changes. We need more sustainable homes and it’s encouraging to see steps towards this as part of the government’s push for the UK to become carbon neutral by 2050. Legislation will eventually follow but it is the actions of people and their investment of resources in the right places that will drive the change. The construction industry is a large contributor to CO2 emissions, so it must look at how it contributes to the wider effort, but for such a change it is necessary to have the knowledge to plan and implement it.
Firstly, it’s important within any project to take stock of what we have and how we can make best use of it before resorting to outright renewal; the buildings that we already live and work in, or those that have fallen into disuse can be retrofitted to make them useful once again, with improved levels of comfort (and health), and reduce energy consumption from heating and avoid reliance on mechanical cooling.
Keeping and adapting something is, environmentally speaking, more economical; but often less attractive because of the challenges involved (it requires in-depth analysis and planning). A strategy that the Government has introduced to encourage re-use concerns the (broadly speaking) ageing housing stock in the UK, which really falls far below the levels of energy efficiency demanded of new buildings – is through Domestic Retrofit. There is still space for improvement however. Should the Government introduce zero rate VAT as is available on new-build, this would reduce project costs and so make retrofit more widely accessible and uptake quicker. The re-use of existing built fabric makes sense because energy has already been used during the manufacture of materials and construction (and CO2 released), and also reduces the quantity of new materials used.
GALLERY


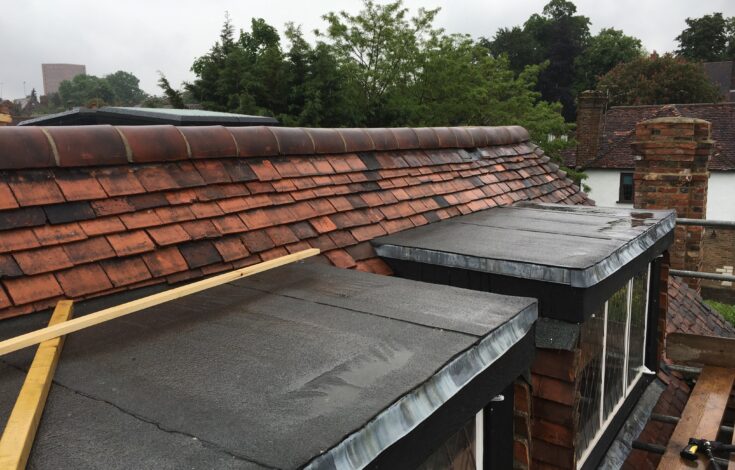
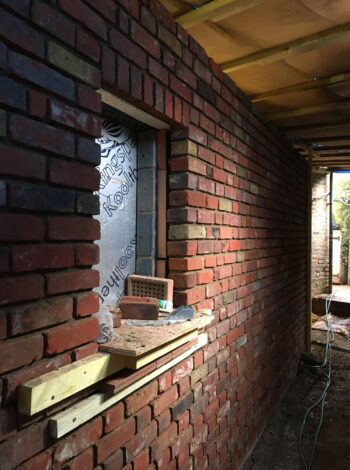
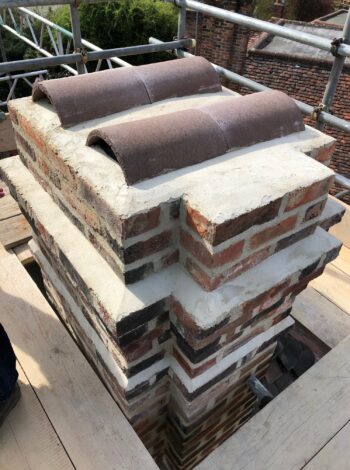
How do RHA implement retro-fitting into the practice?
We stay abreast of current knowledge and practice in sustainable approaches to building. We aim above expectation, and from a practice point of view, our staff are always looking to broaden and sharpen their knowledge.
This is not only to ensure that we apply these new design practices to our own work but also means we’re able to work effectively with our contractors and installers to ensure we can deliver the most sustainable outcome when planning improvements to a house.
Often when a building is retrofitted, new challenges are discovered that have to be resolved between installer and designer along the way. For instance, it is very important that when a building is thermally upgraded, the materials are selected carefully. An incorrect specification can lead to unseen damage long term.
What are the steps for a home-owner who would like to retrofit their home to improve the efficiency?
We split the retrofit process between design and construction. We firstly meet the home-owner to discuss their aspirations for the project to develop a brief. Feasibility is then established where the building is surveyed and carefully examined, followed by outline proposals drawn up to establish a preliminary budget and programme. Legislative issues are also considered including planning and building control. Matters of building character and conservation are important when working with existing buildings and will influence design and retrofit strategy. The design is developed further with technical detail and tendered to a contractor. We then work with the contractor to establish a realistic programme for the project, and logical sequencing of the work on site.
The retrofit is always planned with the home-owner’s needs and budget in mind. Although it is technically simpler and more effective to complete the construction in single phase, it is also understood this is not always possible. In some cases a resident might not be able to move out, or not be able to finance all proposed improvements at once. In this case we would plan the retrofit to be implemented over time with the improvements designed and sequenced to reduce disruption.
We design with a ‘fabric first’ approach where the external ‘shell’ (floor, walls, roof, windows/doors) are improved to reduce heat-loss from inside and excessive summer heat-gains by insulating and improving airtightness and considering orientation where modifying the shell or extending.
While designing we consider the condition of the dwelling and specify appropriate improvements (materials and building services) that work with the building. Latent defects are also identified so that they can be remedied before improvements are installed, which is of particular importance to avoid making worse common issues such as damp. Trapped moisture behind vapour-closed construction is one common example. During construction the installer will also have in-depth knowledge of the materials they work with, and broadly how they work together and effect the building as a whole, they too will report further latent defects as the existing fabric is stripped back. Technical design as such is an ongoing ‘live’ process.
Building services that control the internal environment are designed in parallel with enhancements to the building fabric; such as heating system, water system, ventilation, and micro-generation for heat and electricity. The fabric takes precedence as heat-loss is foremost a concern because it directly effects energy consumption and comfort, but never without consideration of services because where a house is made more air-tight; ventilation for a healthy internal environment is paramount. Ventilation ensures healthy levels of fresh-air and combined with insulation and airtight construction avoids mould-growth; caused by condensation, and poor ventilation (an all-too-common example).
With advances in construction technology, the process of retrofitting a house is becoming increasingly ‘streamlined’, especially when considering how to reduce the duration of a project, and how to work around a resident who is unable to move out. This includes digital surveying, off-site manufacture, and roboticization of on-site installations. For example, digital surveying and off-site manufacture of insulation panels allow accurate and speedy installation. Roboticization on-site has created some clever methods for retrofitting inaccessible parts of a house that would normally involve invasive work. For example, where an old ground floor void is insulated beneath it is now possible to do this remotely with a small robot! Importantly this technology reduces waste (and mess) and improves site safety, and whilst specialised such methods will become more readily available as technology develops apace.
With new legislation coming through regarding guidance and new standards for work to improve homes, it’s always worth speaking with an architect or contractor on the most cost-effective way of approaching a project. The government’s Green Homes Grant has been extended, to end in March 2022, a scheme set-up to assist private homeowners with their own insulation.