House + House
Design for Living Read More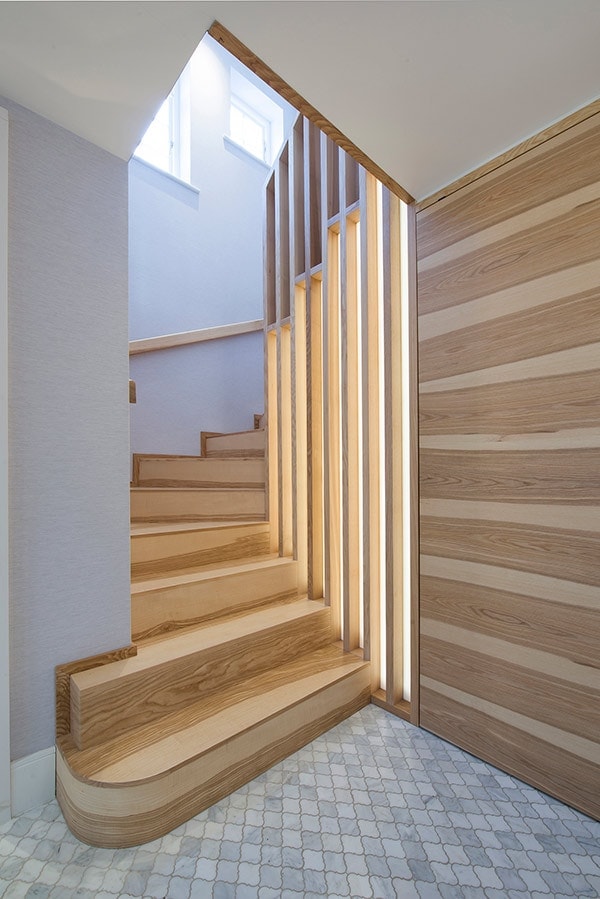
In completing the transformation of a home in a North-West London conservation area ‘House + House’ offered a solution for densifying low-rise semi-detached residential plots that could no longer be extended individually. By amalgamating two houses into one, we offered the house owners and their family additional living space without the need to relocate from their existing home.
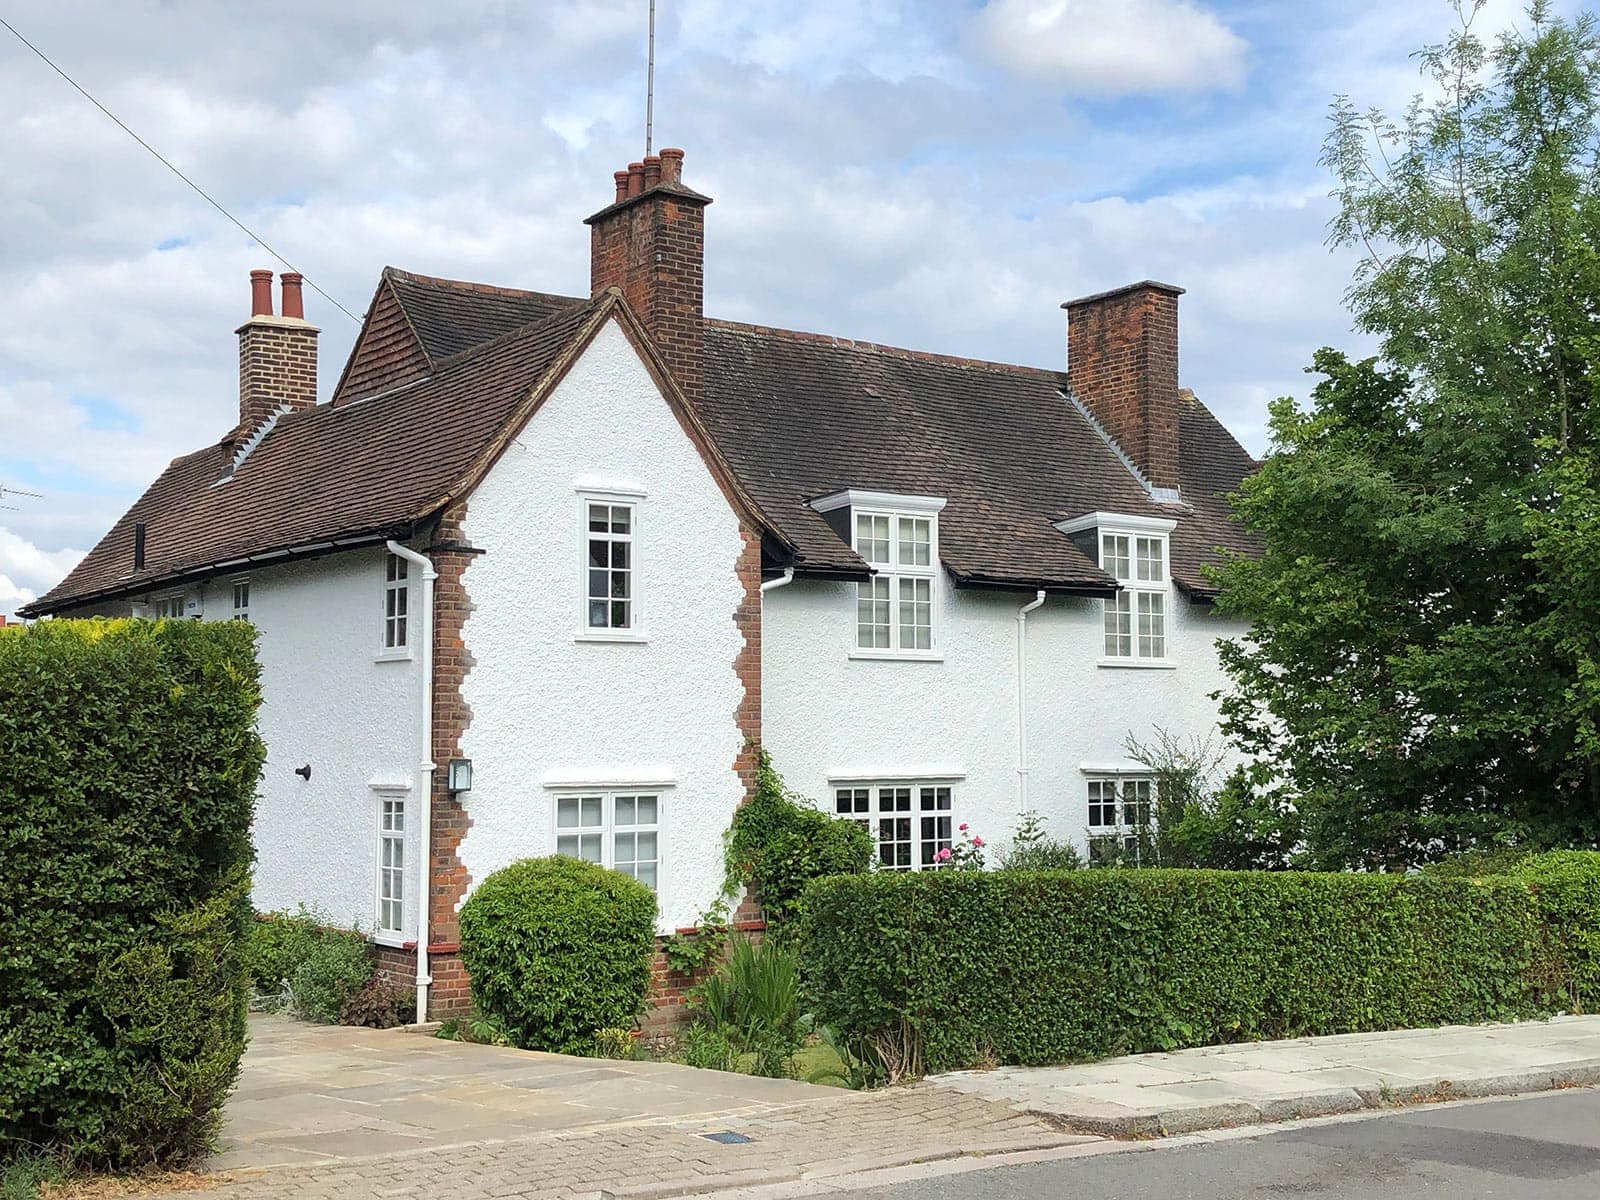
The resulting four-bedroom house retains the existing structural shell of the two properties without impacting the external appearance of the buildings or the inter-relationship of particular aesthetic architectural features in this sensitive conservation area.
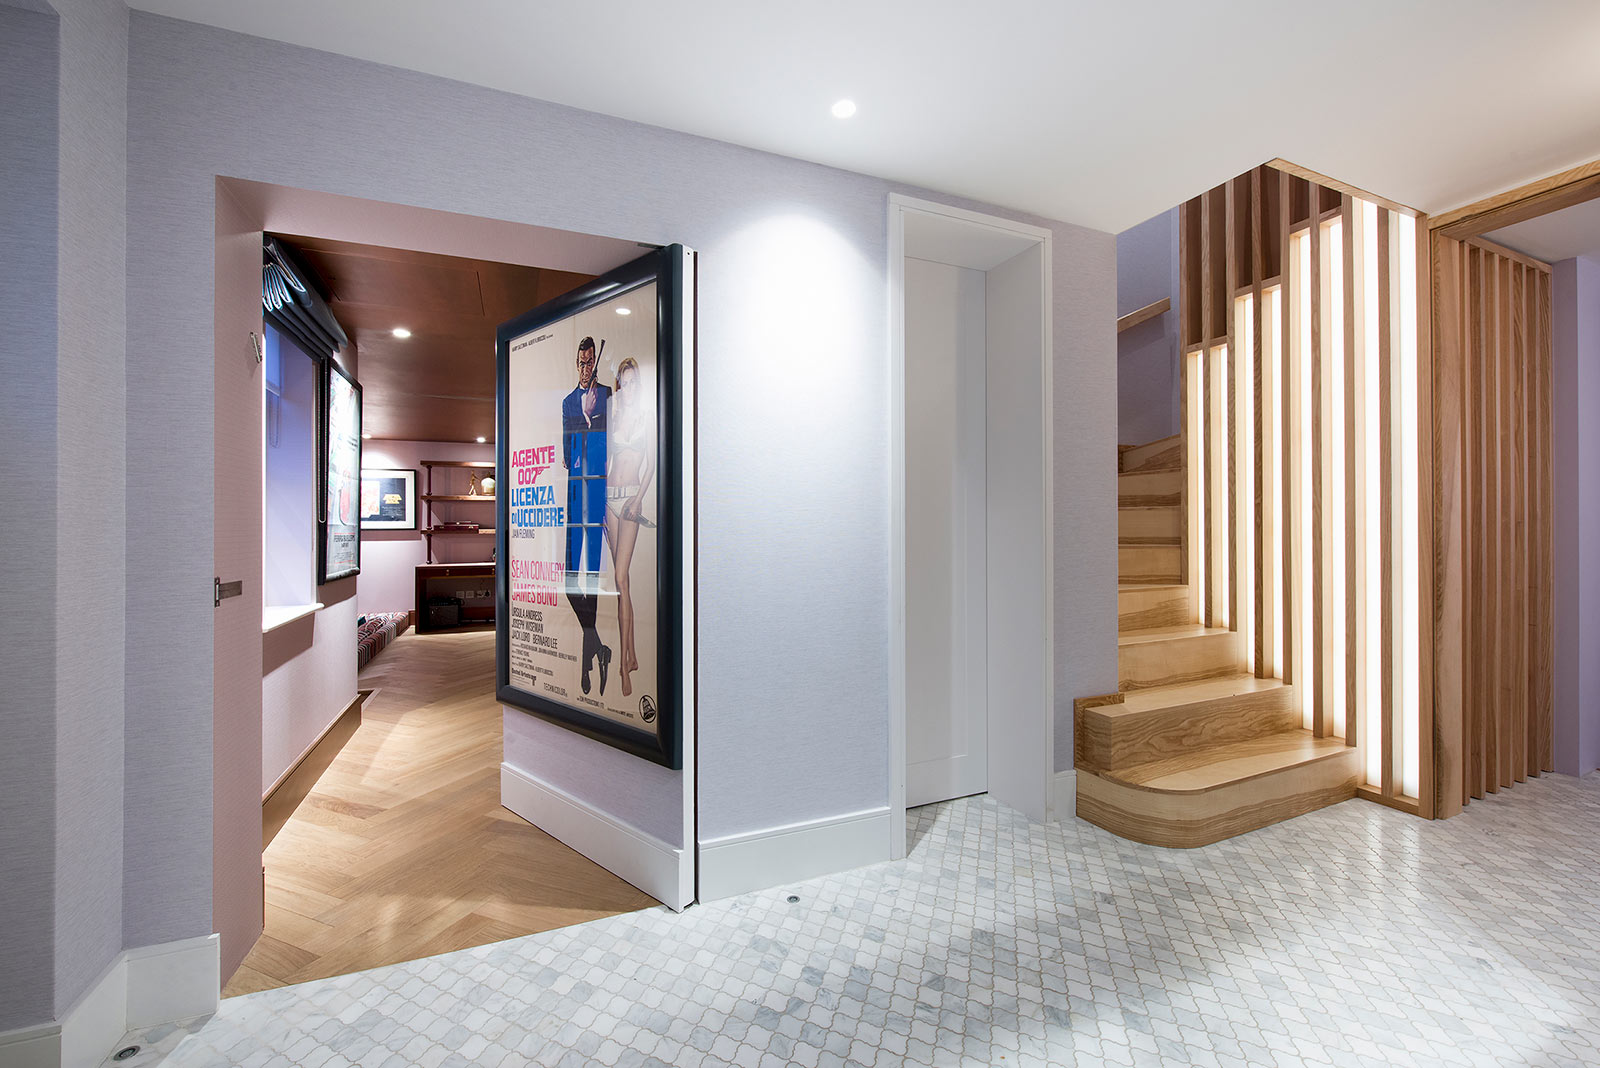
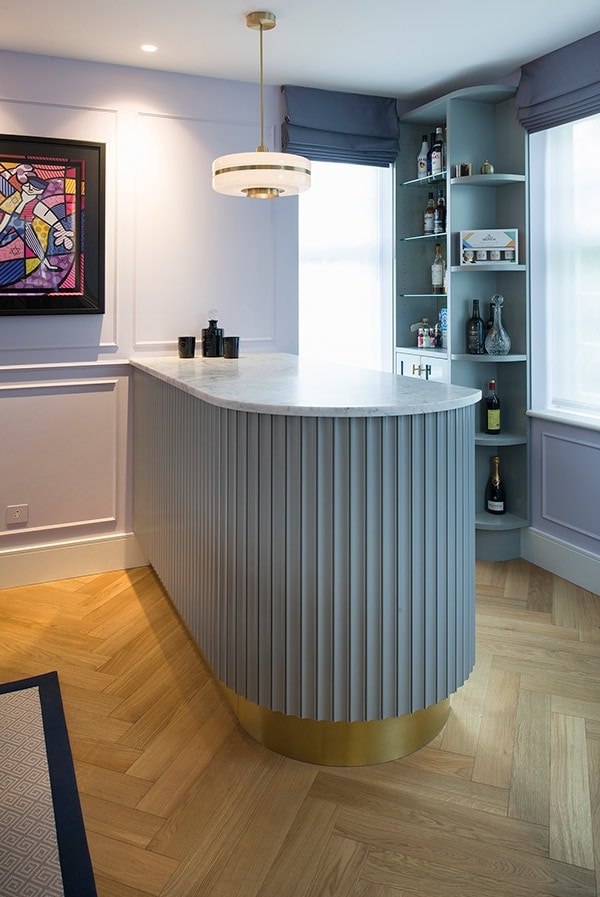
We designed the internal arrangements in response to the clients’ central concern of enabling the family to enjoy a sense of ‘togetherness’ whilst doing different things. The brief also sought to create a contemporary, yet functional family home that embraced volume, depth and light as the core design principles.
In response, we encouraged a playful design that allowed for a delightful sequence of internal ‘surprises’ with a double height dining area at the heart of the home at ground floor level, with a library poised above and visible from below. Hidden doors and alternative routes in and around the various rooms make the house a “paradise for hide-and-seek”.

We improved the energy efficiency and thermal performance of the newly combined property and original architectural features such as the dormer windows were sensitively restored or replaced like for like and damaged render restored.
Our interpretation of the brief delivered an imaginative, economical and sustainable response to the client’s aspirations.
Staircase and Joinery Designer – Maker Fowler & Co
Interior Design by Studio Suss
(Photo credits: Leigh Simpson)

