Garden Room
Design for Living Read More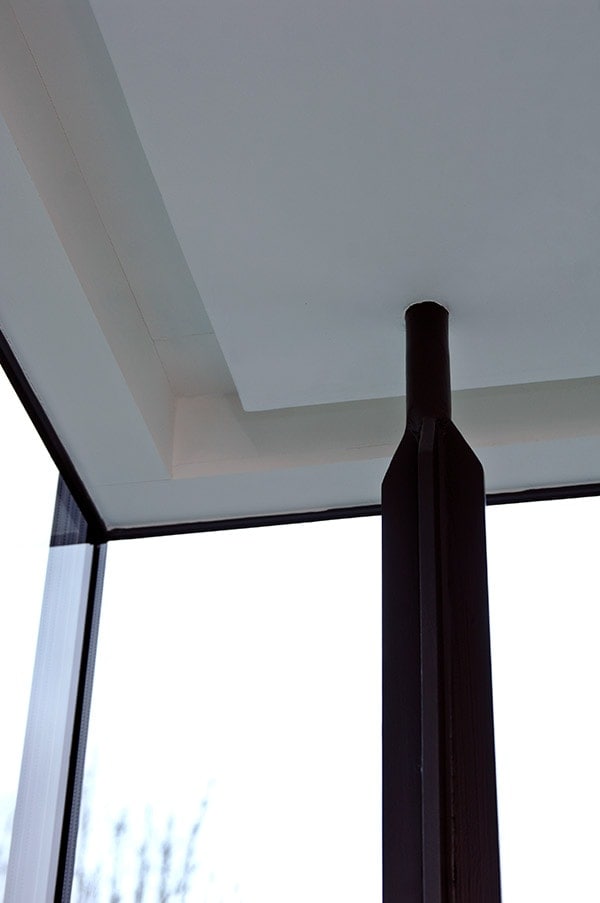
This project uses structural glazing to create views through to the garden and to bring natural light deep into the house.
Since the property is west facing, a particular type of glass was specified to avoid over-heating in summer. Immediately upon entering the house, the garden is clearly visible through the full-height family room window.


The rear elevation explores architectural transparency and how the relationship between inside and outside can be maximised.
(Photos: Tom Scott Photography)

