Calibrated House
Design for Living Read More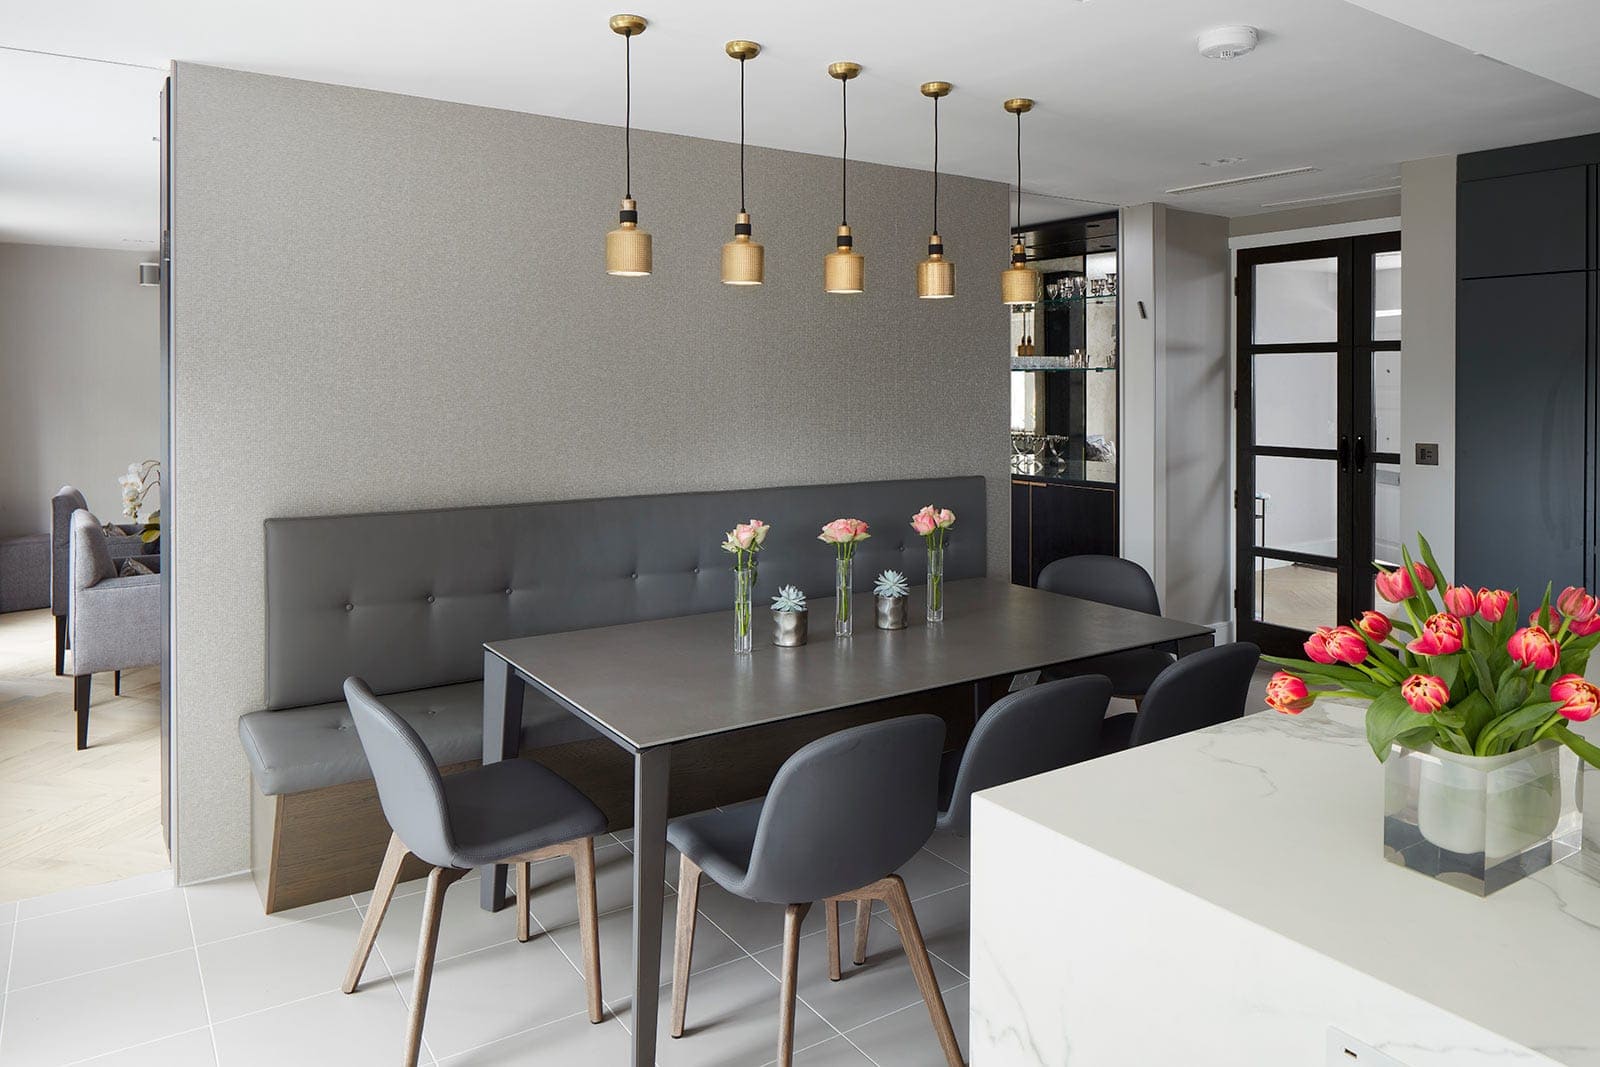
Soft colour tones, an informal layout and surprising incidental spaces give this family home an integrity and atmosphere that radiates quietness and calm.
Within a detached house in the Hampstead Garden Suburb Conservation area it effortlessly blends modernity with tradition in a sequence of relaxed spaces designed for family living and social gatherings.
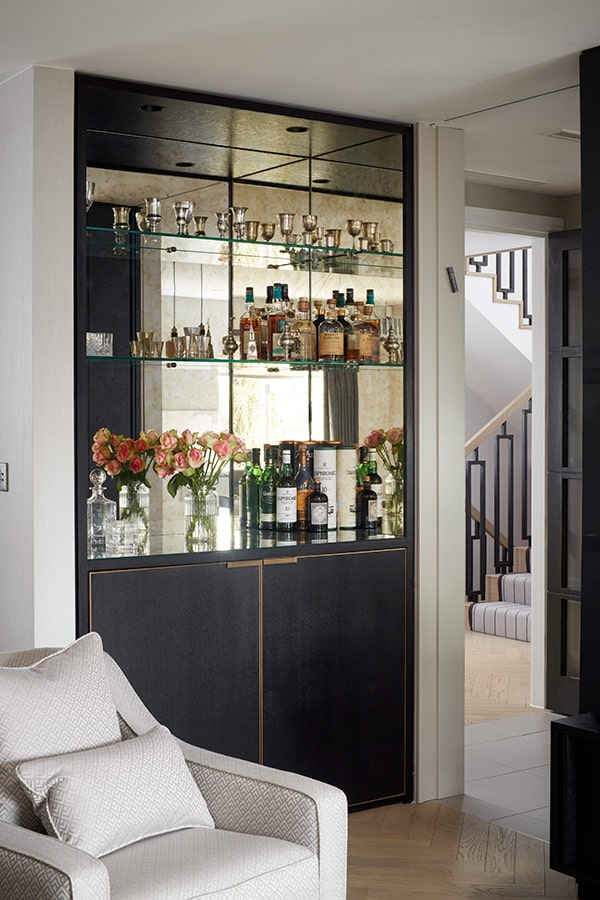

A delicate staircase with bespoke wrought iron balusters rises up through the house and offers a visual orientation to the levels that it journeys through and inter-connects.
A simple internal plan invites light to fill the hallways and landings and makes the most of the site’s footprint into which a basement incorporating a large family room with high ceilings was introduced.
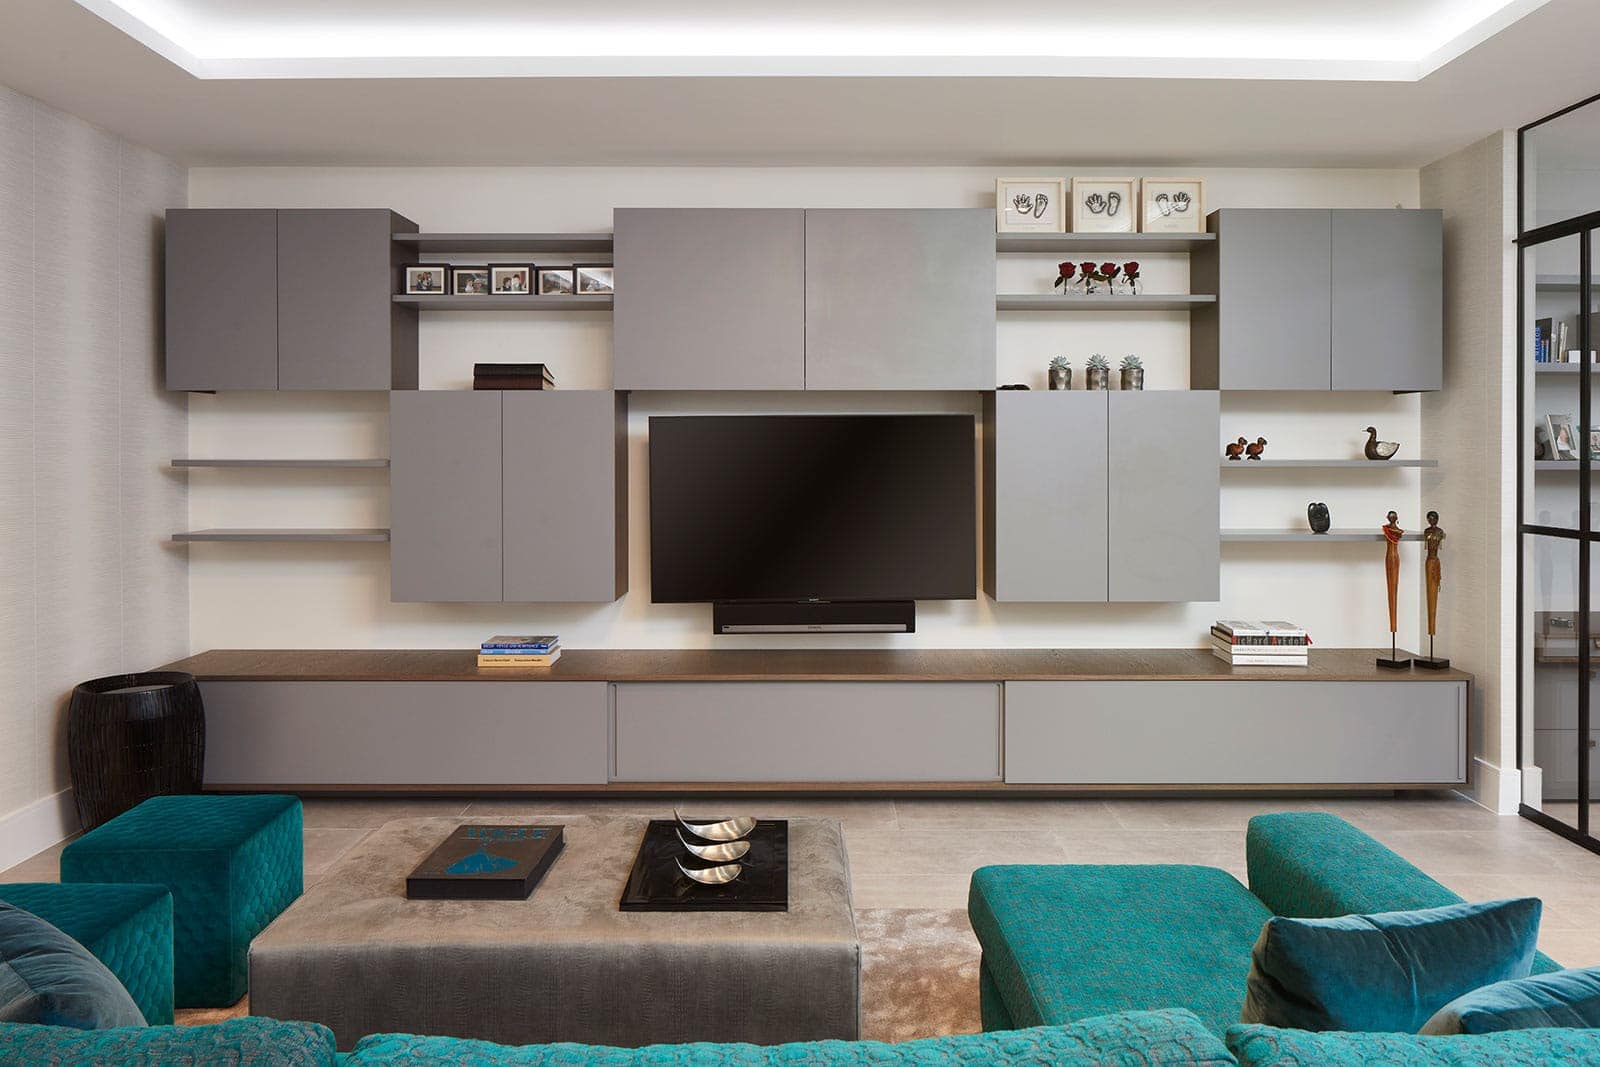
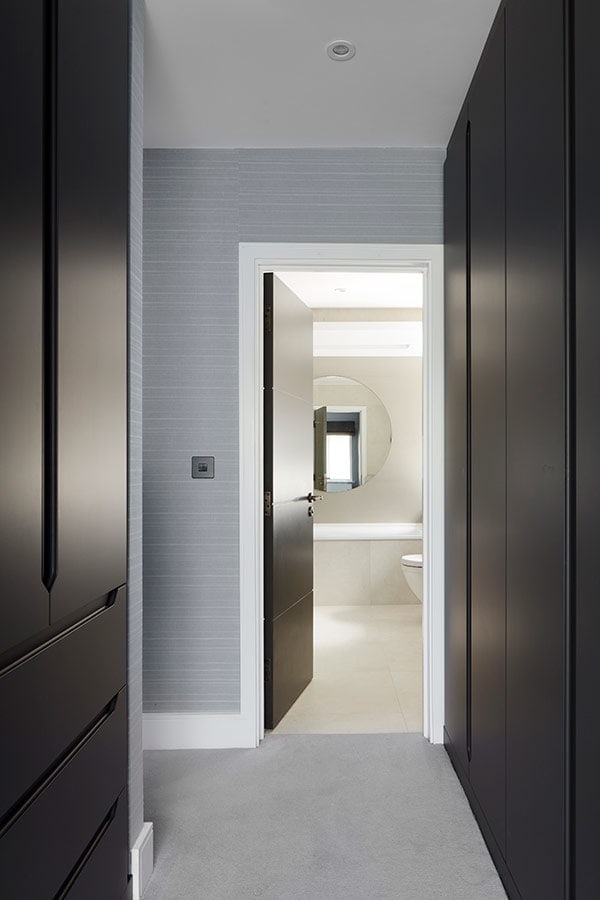
Floor surfaces describe the ways in which spaces will be used and offer a complimentary textural materiality to the cool colour spectrum of the house’s interior.
The overall effect is that of a series of successful interventions which are simultaneously able to separate and integrate the living patterns of a young family.
Staircase and Joinery Designer – Maker Fowler & Co
Interior Design by Sasha Oliver Consultants
(Photos: Matt Clayton Photography)