House for a costumier

House for a costumier

Designing Homes with Heritage Read More
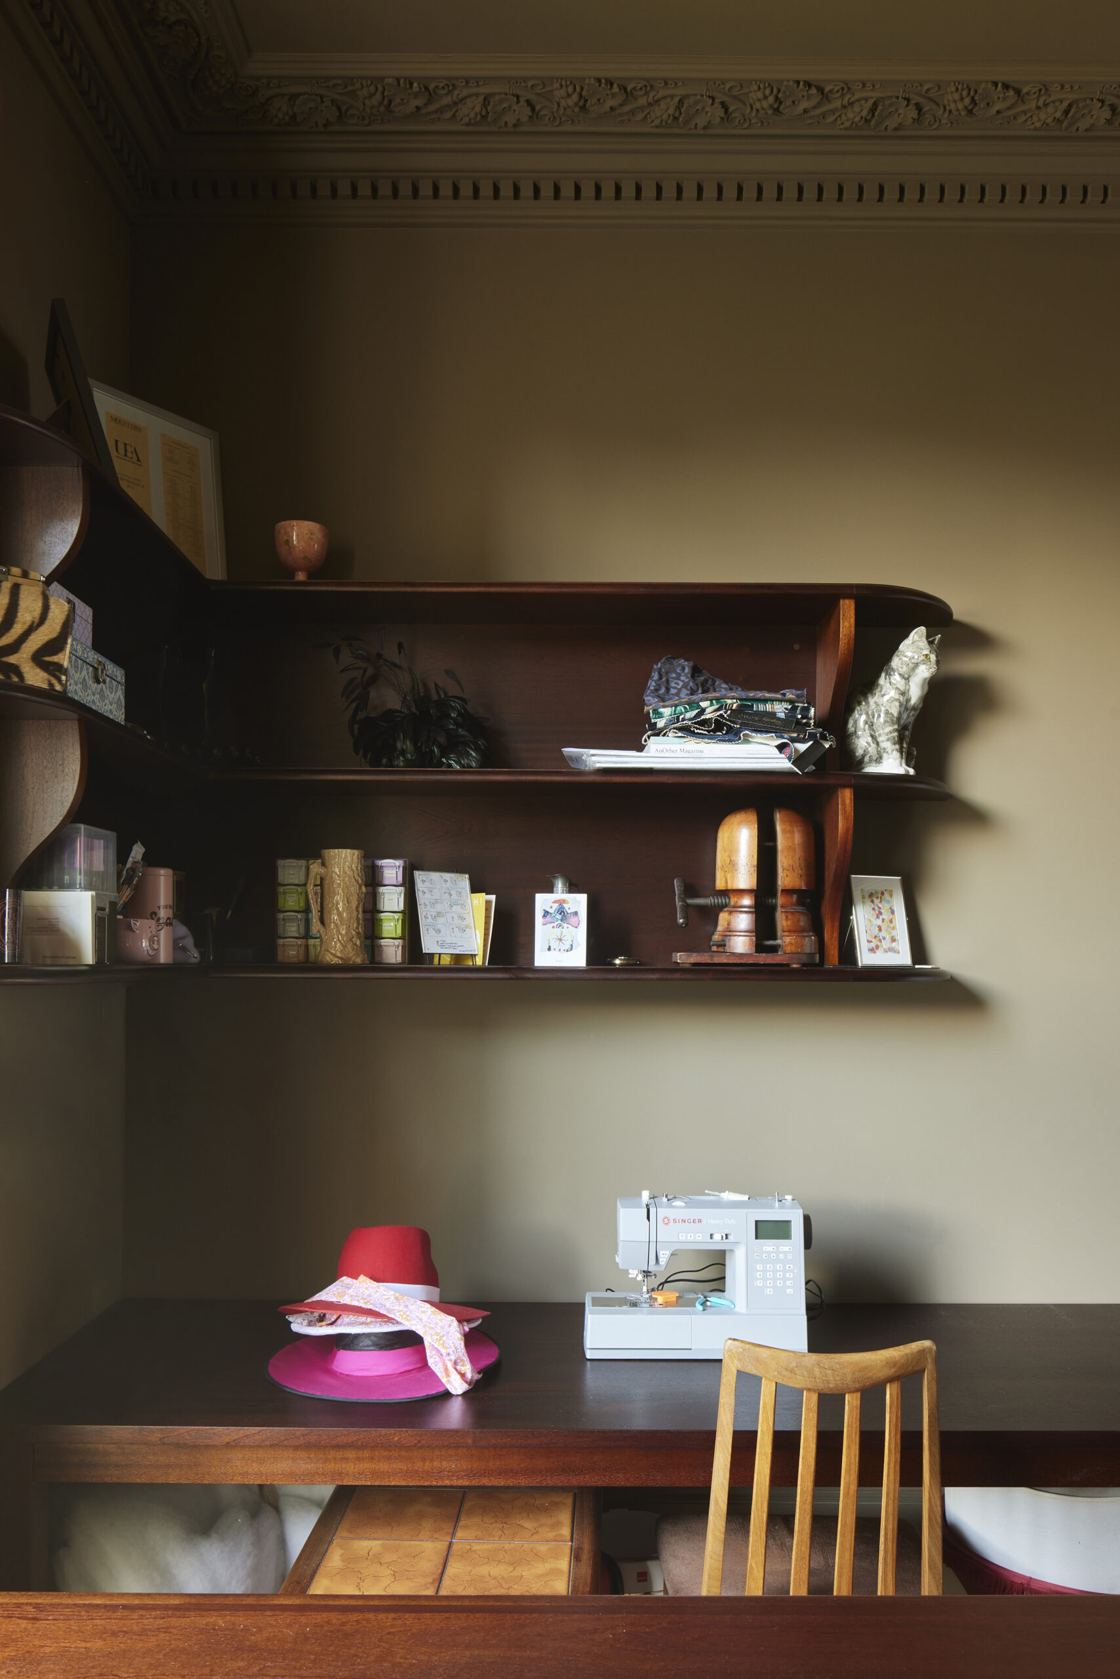
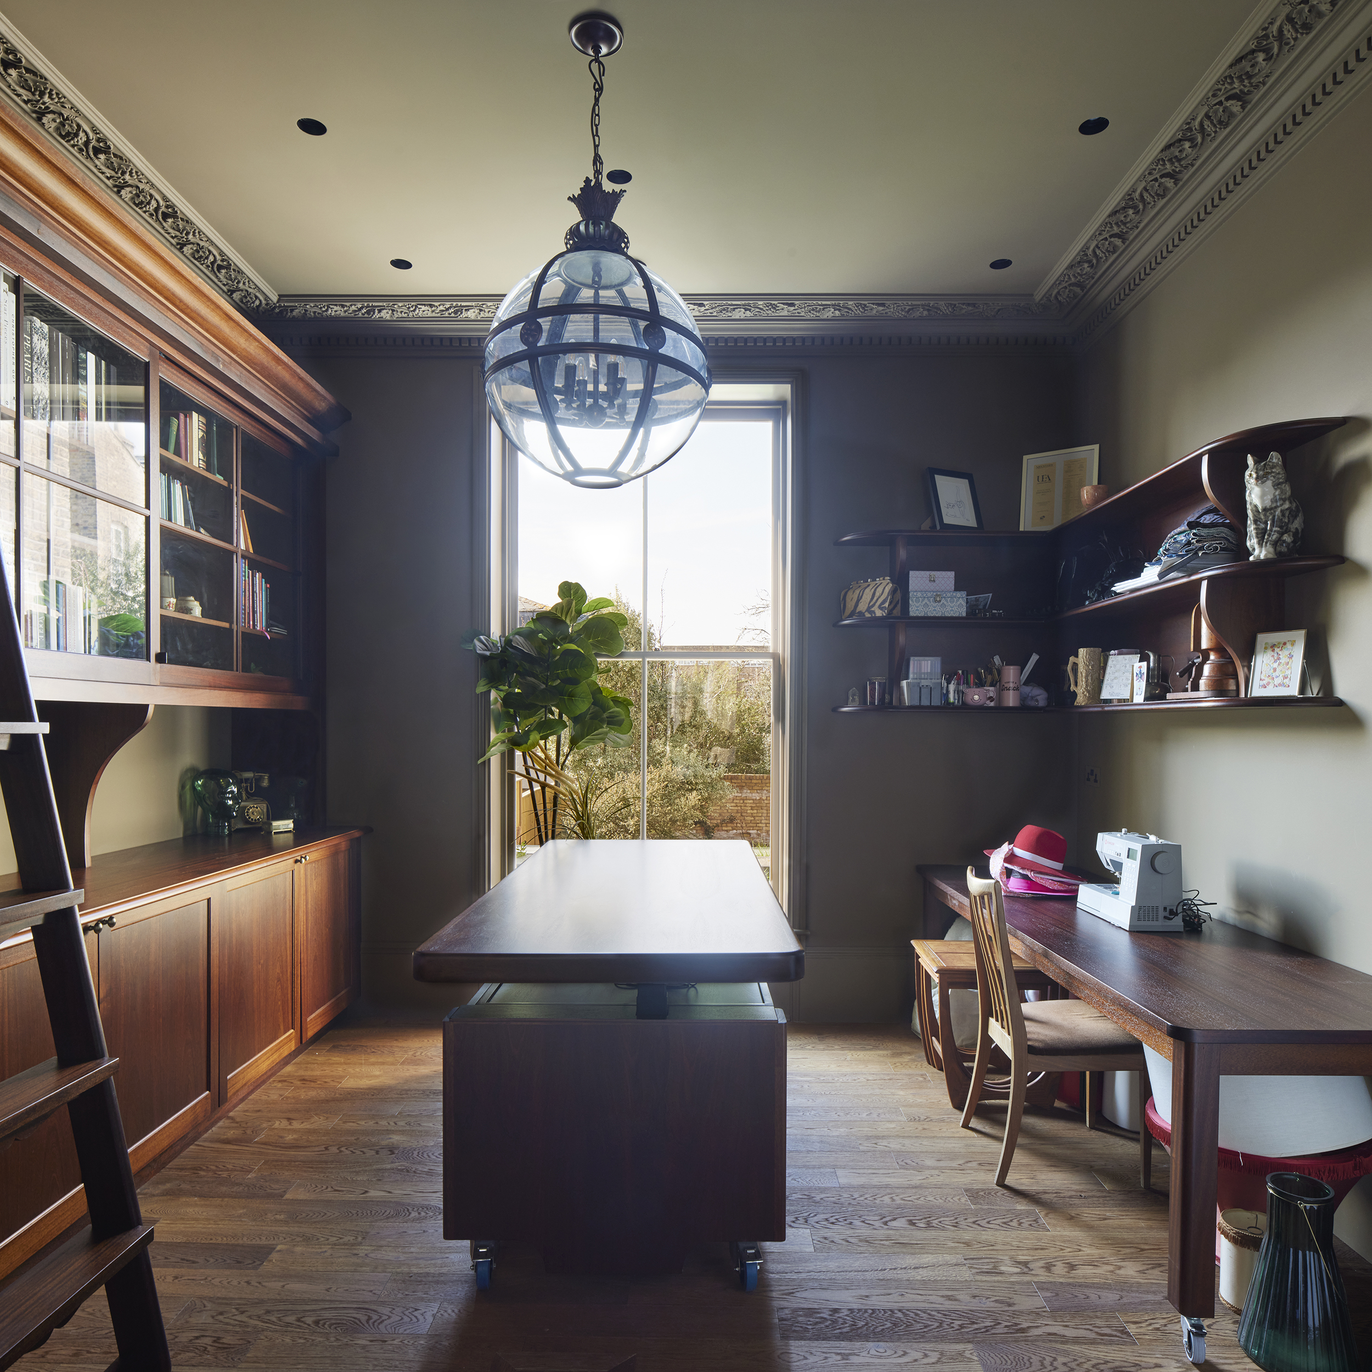
47 31LMR
48 31LMR

Designed for a long-term owner and costumier, the project transforms a timeworn nineteenth century property into a vibrant home that celebrates both the character of the original building and the client’s expressive personality.

After more than fifty years in single ownership, the house required comprehensive renewal. Working closely with the client from the outset, RHA stripped the structure back and reconfigured the internal layout to bring in natural light, create flowing spaces, and strengthen the connection between the house and its garden.
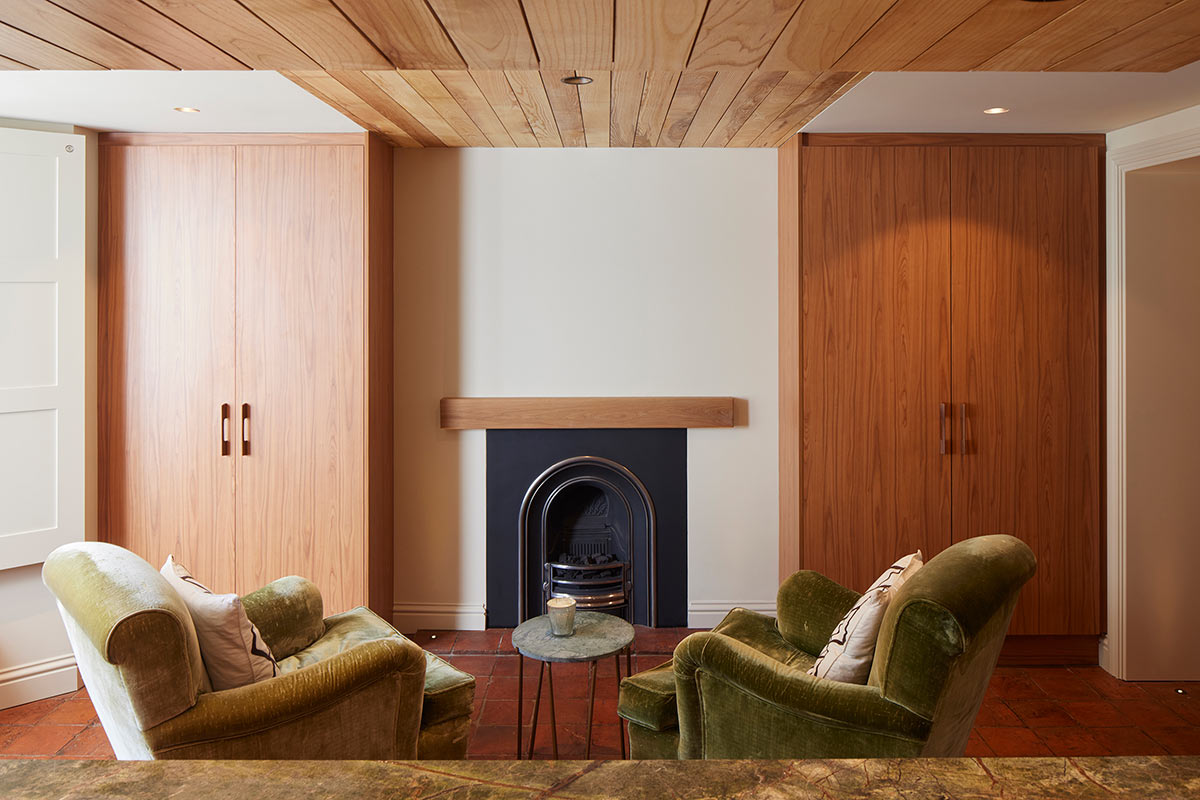
A new lower ground floor rear extension with a green roof was introduced, along with a carefully positioned roof light, improving daylight throughout while preserving the building’s historic character within the Conservation Area.
Sustainability was central to the design. Upgrades to the building fabric, an air source heat pump, photovoltaic panels, and a combination of internal and external insulation were incorporated to significantly enhance the building’s energy performance. Discreet mechanical plant was concealed behind the parapet, and a water harvesting system was added to collect and filter rainwater for flushing toilets and watering plants. These measures achieve a modern, energy conscious home without compromising the property’s period charm.

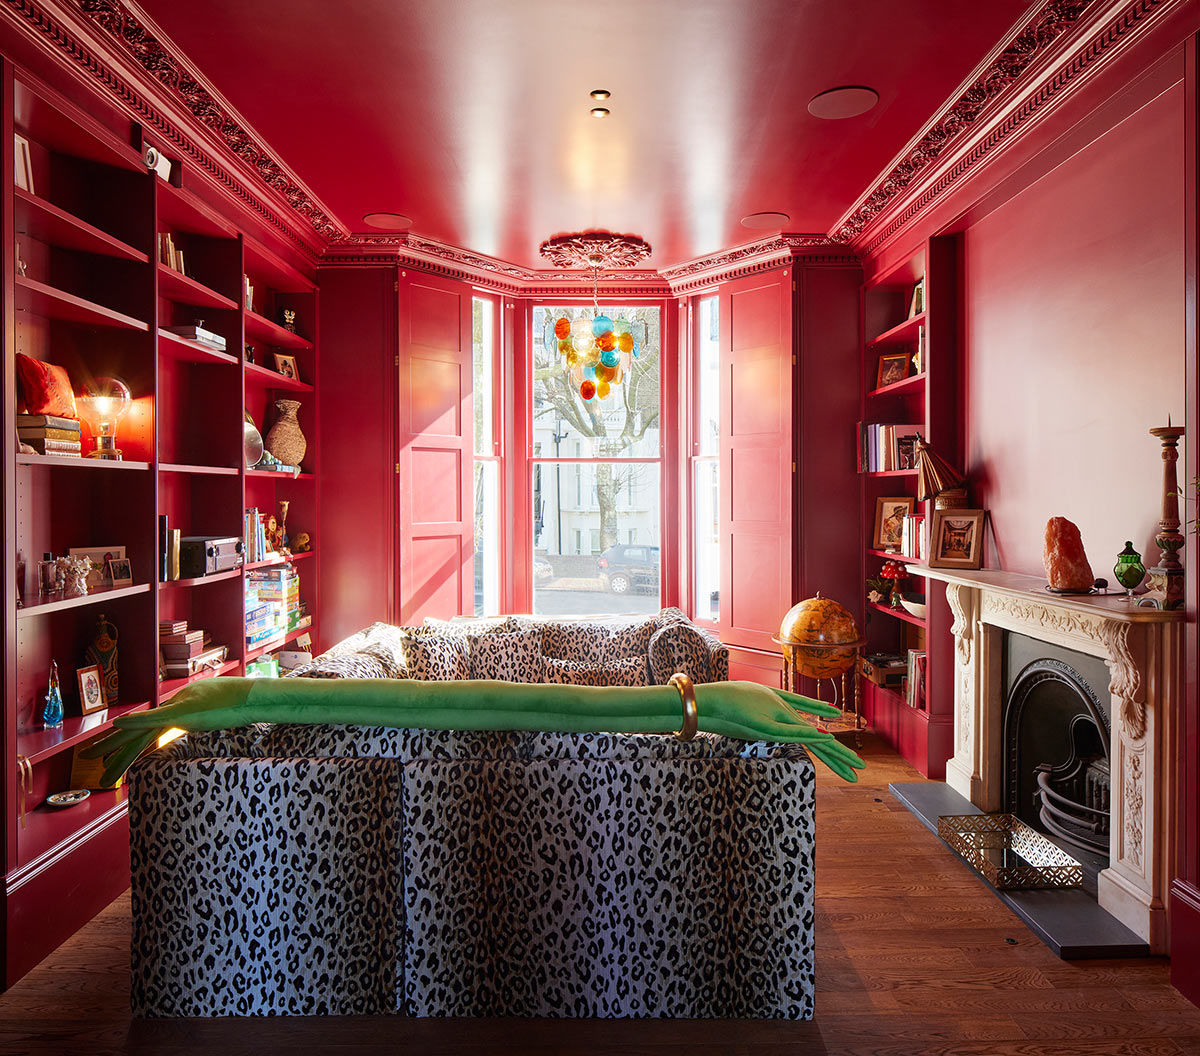
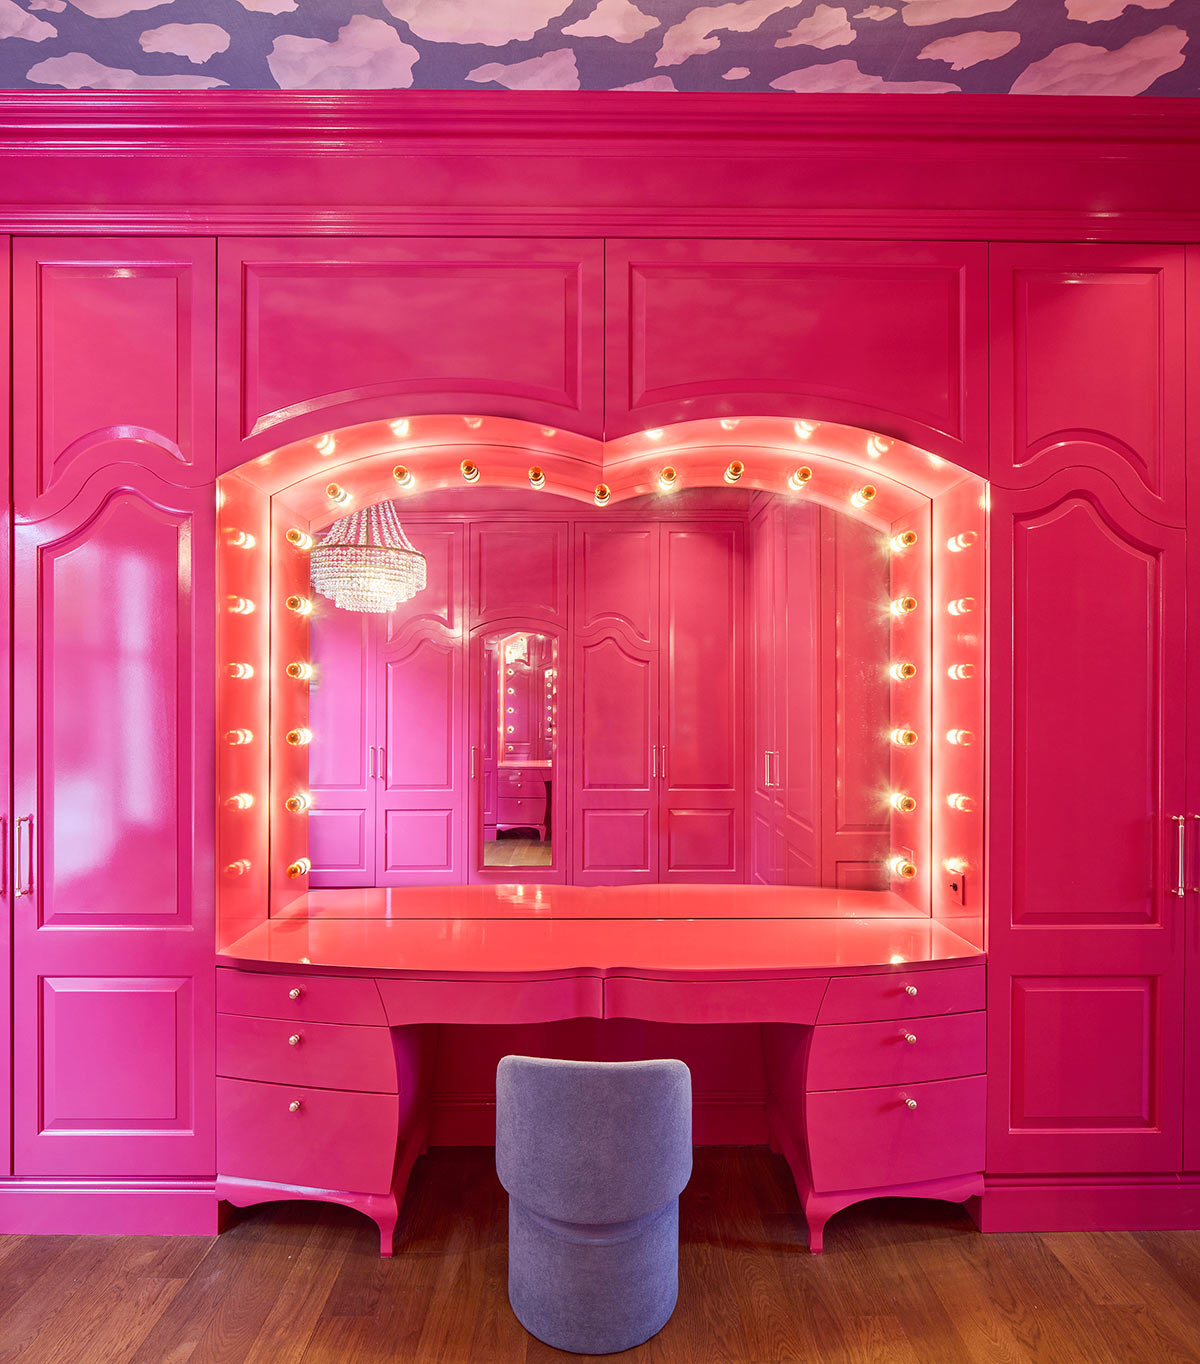
Internally, restored period details, rich materials, and bold colours reflect the owner’s individuality, resulting in a welcoming, eclectic, and highly personal home. The project demonstrates how heritage properties can be sensitively adapted for contemporary living through collaboration, craftsmanship, and thoughtful design.

Joinery – Fowler & Co

Main Contractor– Bygga

(Photo credits – Richard Chivers)

For press enquiries or interview requests, please email our publicist The Double Unit at hanankandili@thedoubleunit.com.

Our Inspiration

Follow us on Instagram