Moretti Gallery
Design for Culture Read MoreThe development of this historic site dates back to 1674 and has housed fine art dealers for over 100 years. Our scheme for Moretti Gallery was granted full planning permission by Westminster City Council to combine two buildings on Duke Street St James’s in the heart of the conservation area to create an extensive art gallery housing exhibition areas with supporting offices and ancillary facilities.
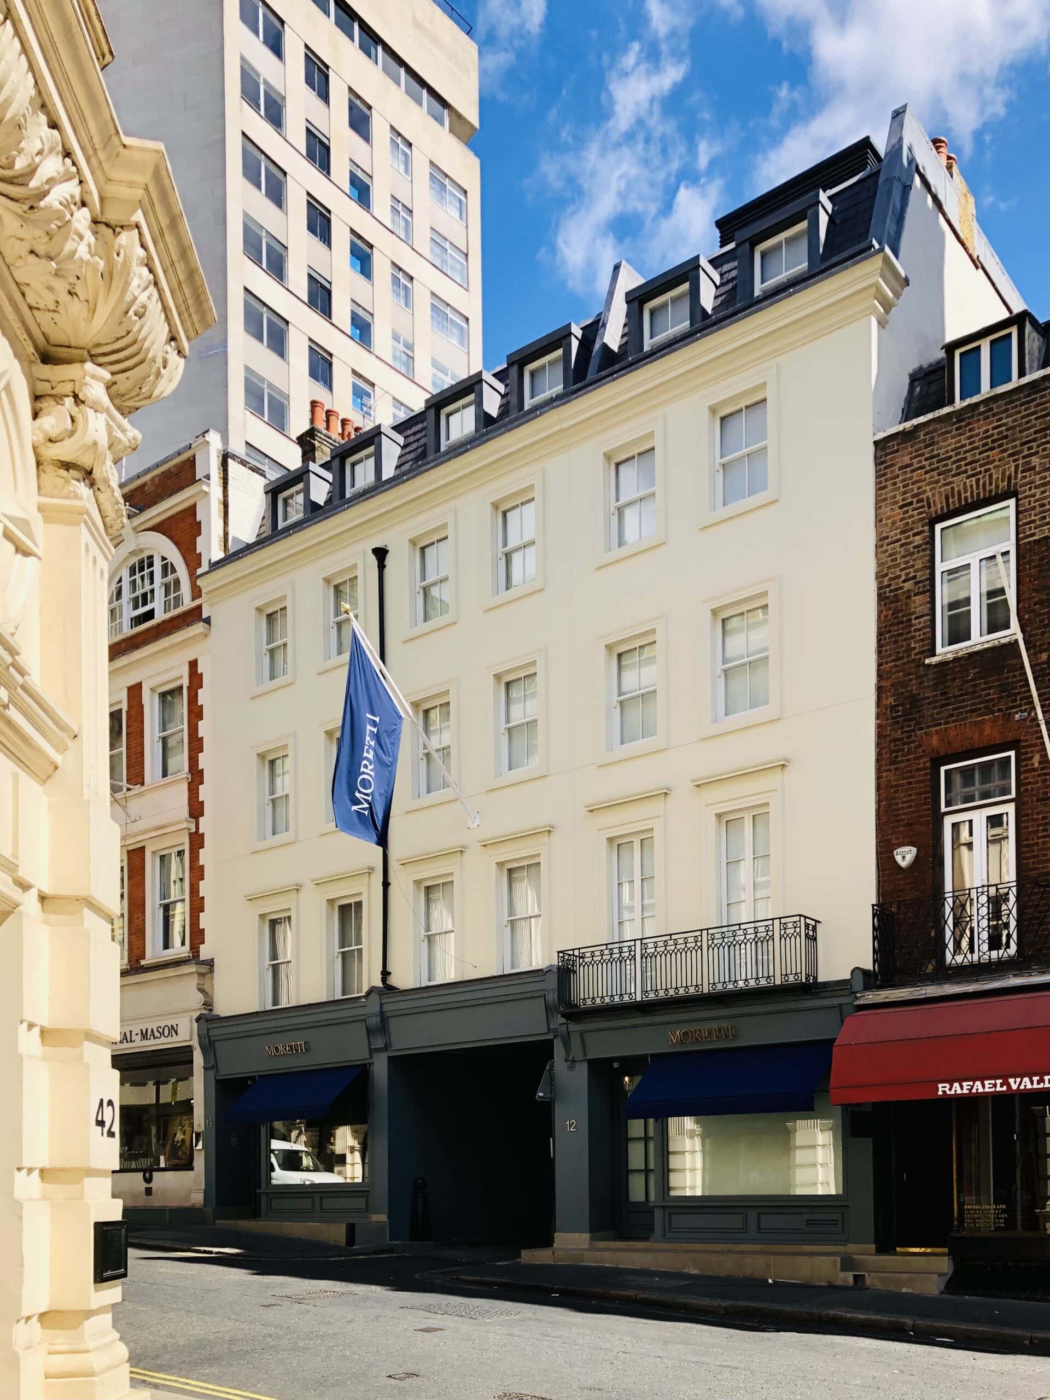
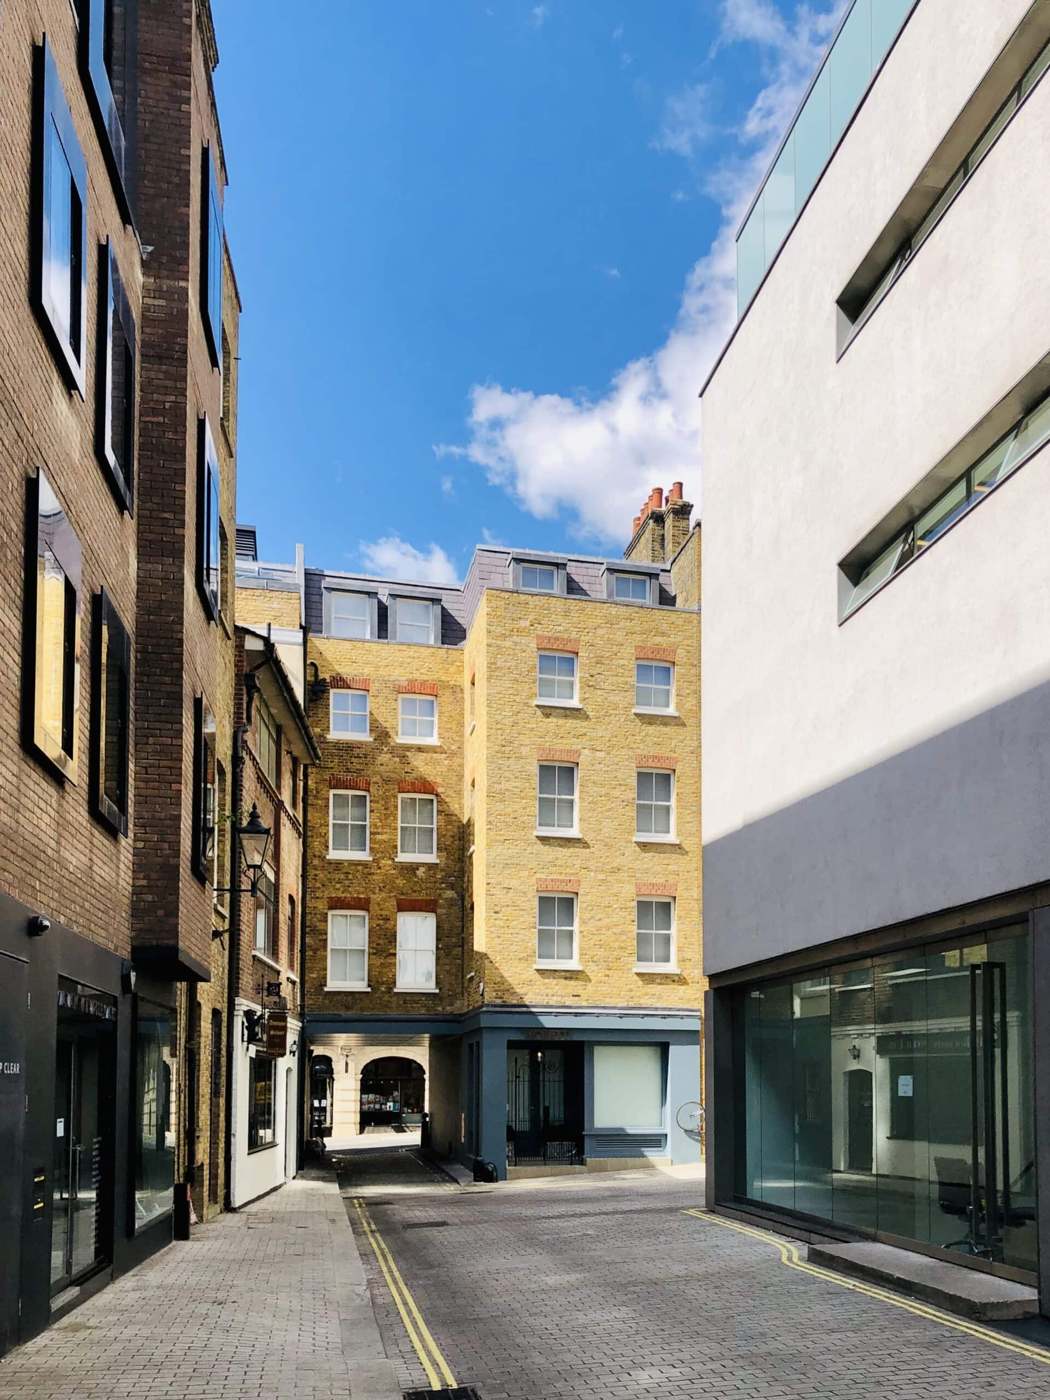
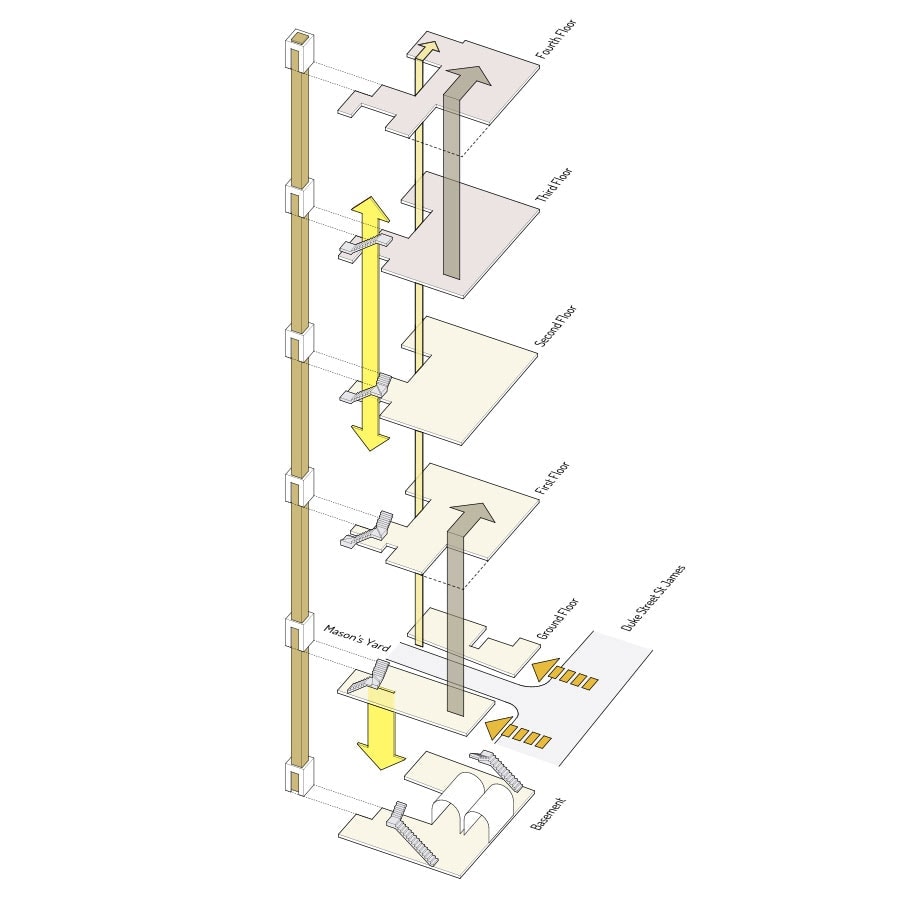
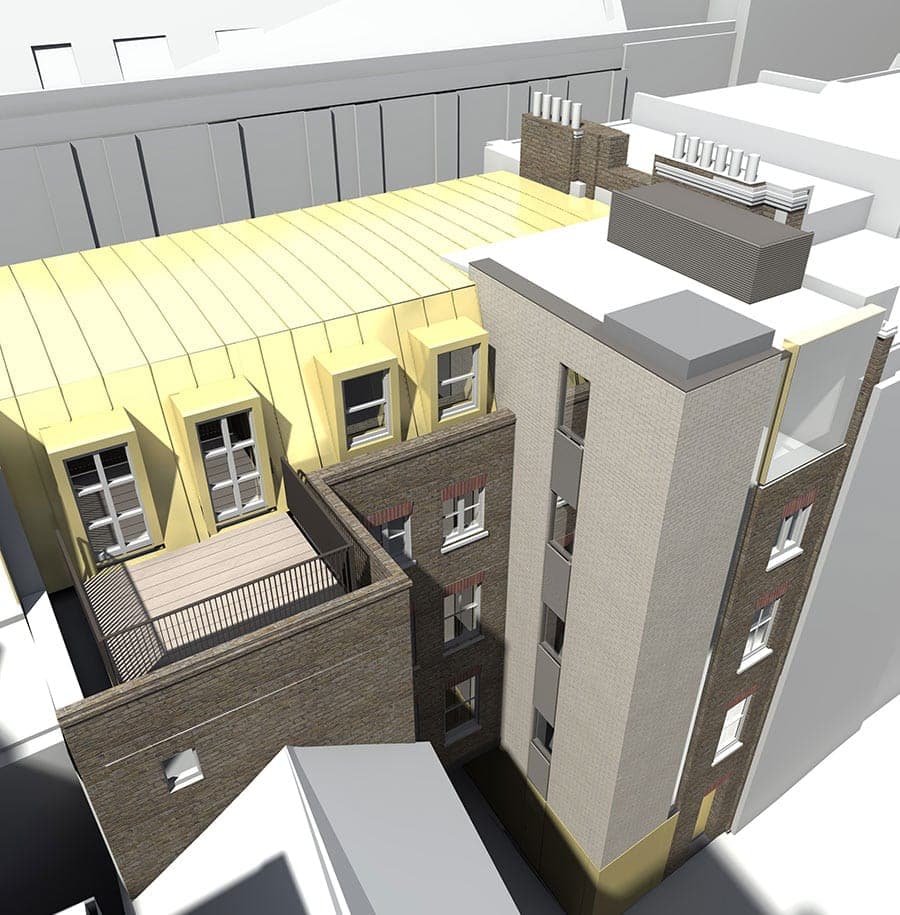
The proposals involved demolishing and rebuilding the top floor mansard in addition to adding a new lift core at the rear of the property, which serves the entire six floors of the extended building height. The properties total 8,600 sqft are then linked at lower ground level via existing vault spaces which house an atmospheric library of the gallery’s archive.

Visitors enter into a double height area designed for the installation of large artworks that also visually connects the ground floor with the exhibition spaces on the first floor.
Circulation is a key consideration when designing for visual art spaces – allowing a tantalising glimpse of what lies beyond or above, acting as a stimulant for the individual observer’s sense of discovery.
Throughout the gallery spaces, sliding walls were designed to provide flexible hanging space and storage facilities. The second floor includes offices and private meeting rooms facilitating an audience with curators and a clientele of high-level collectors.
Integral to the scheme is the intention to create new residential accommodation on the upper floors. The top floor apartment features roof terraces offering panoramic views.
The interiors were designed by Tomèf whose “design of a traditional heritage is amalgamated with sophisticated and practical modern interiors, allowing guests to experience antique masterpieces through the fresh lenses of this sumptuous environment”.


