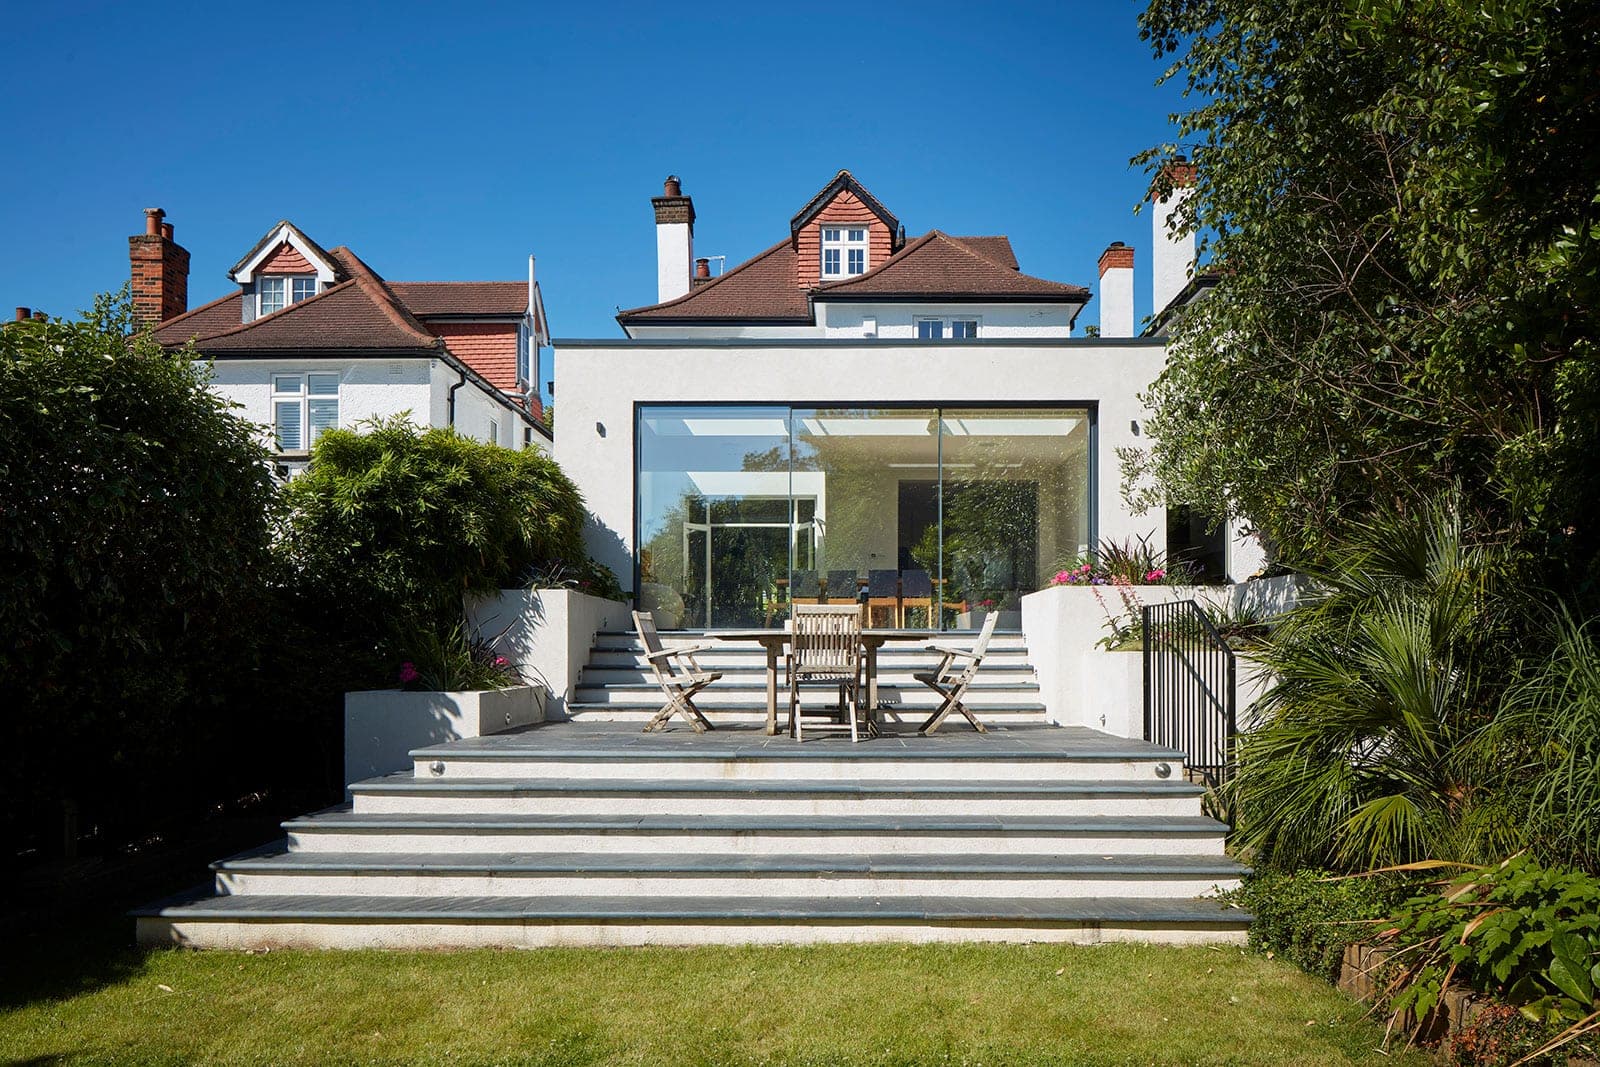
Located within a distinctive planned development in the Garden Suburb tradition, this project included a contemporary extension to a detached house built in an English vernacular style influenced by the Arts and Crafts tradition.
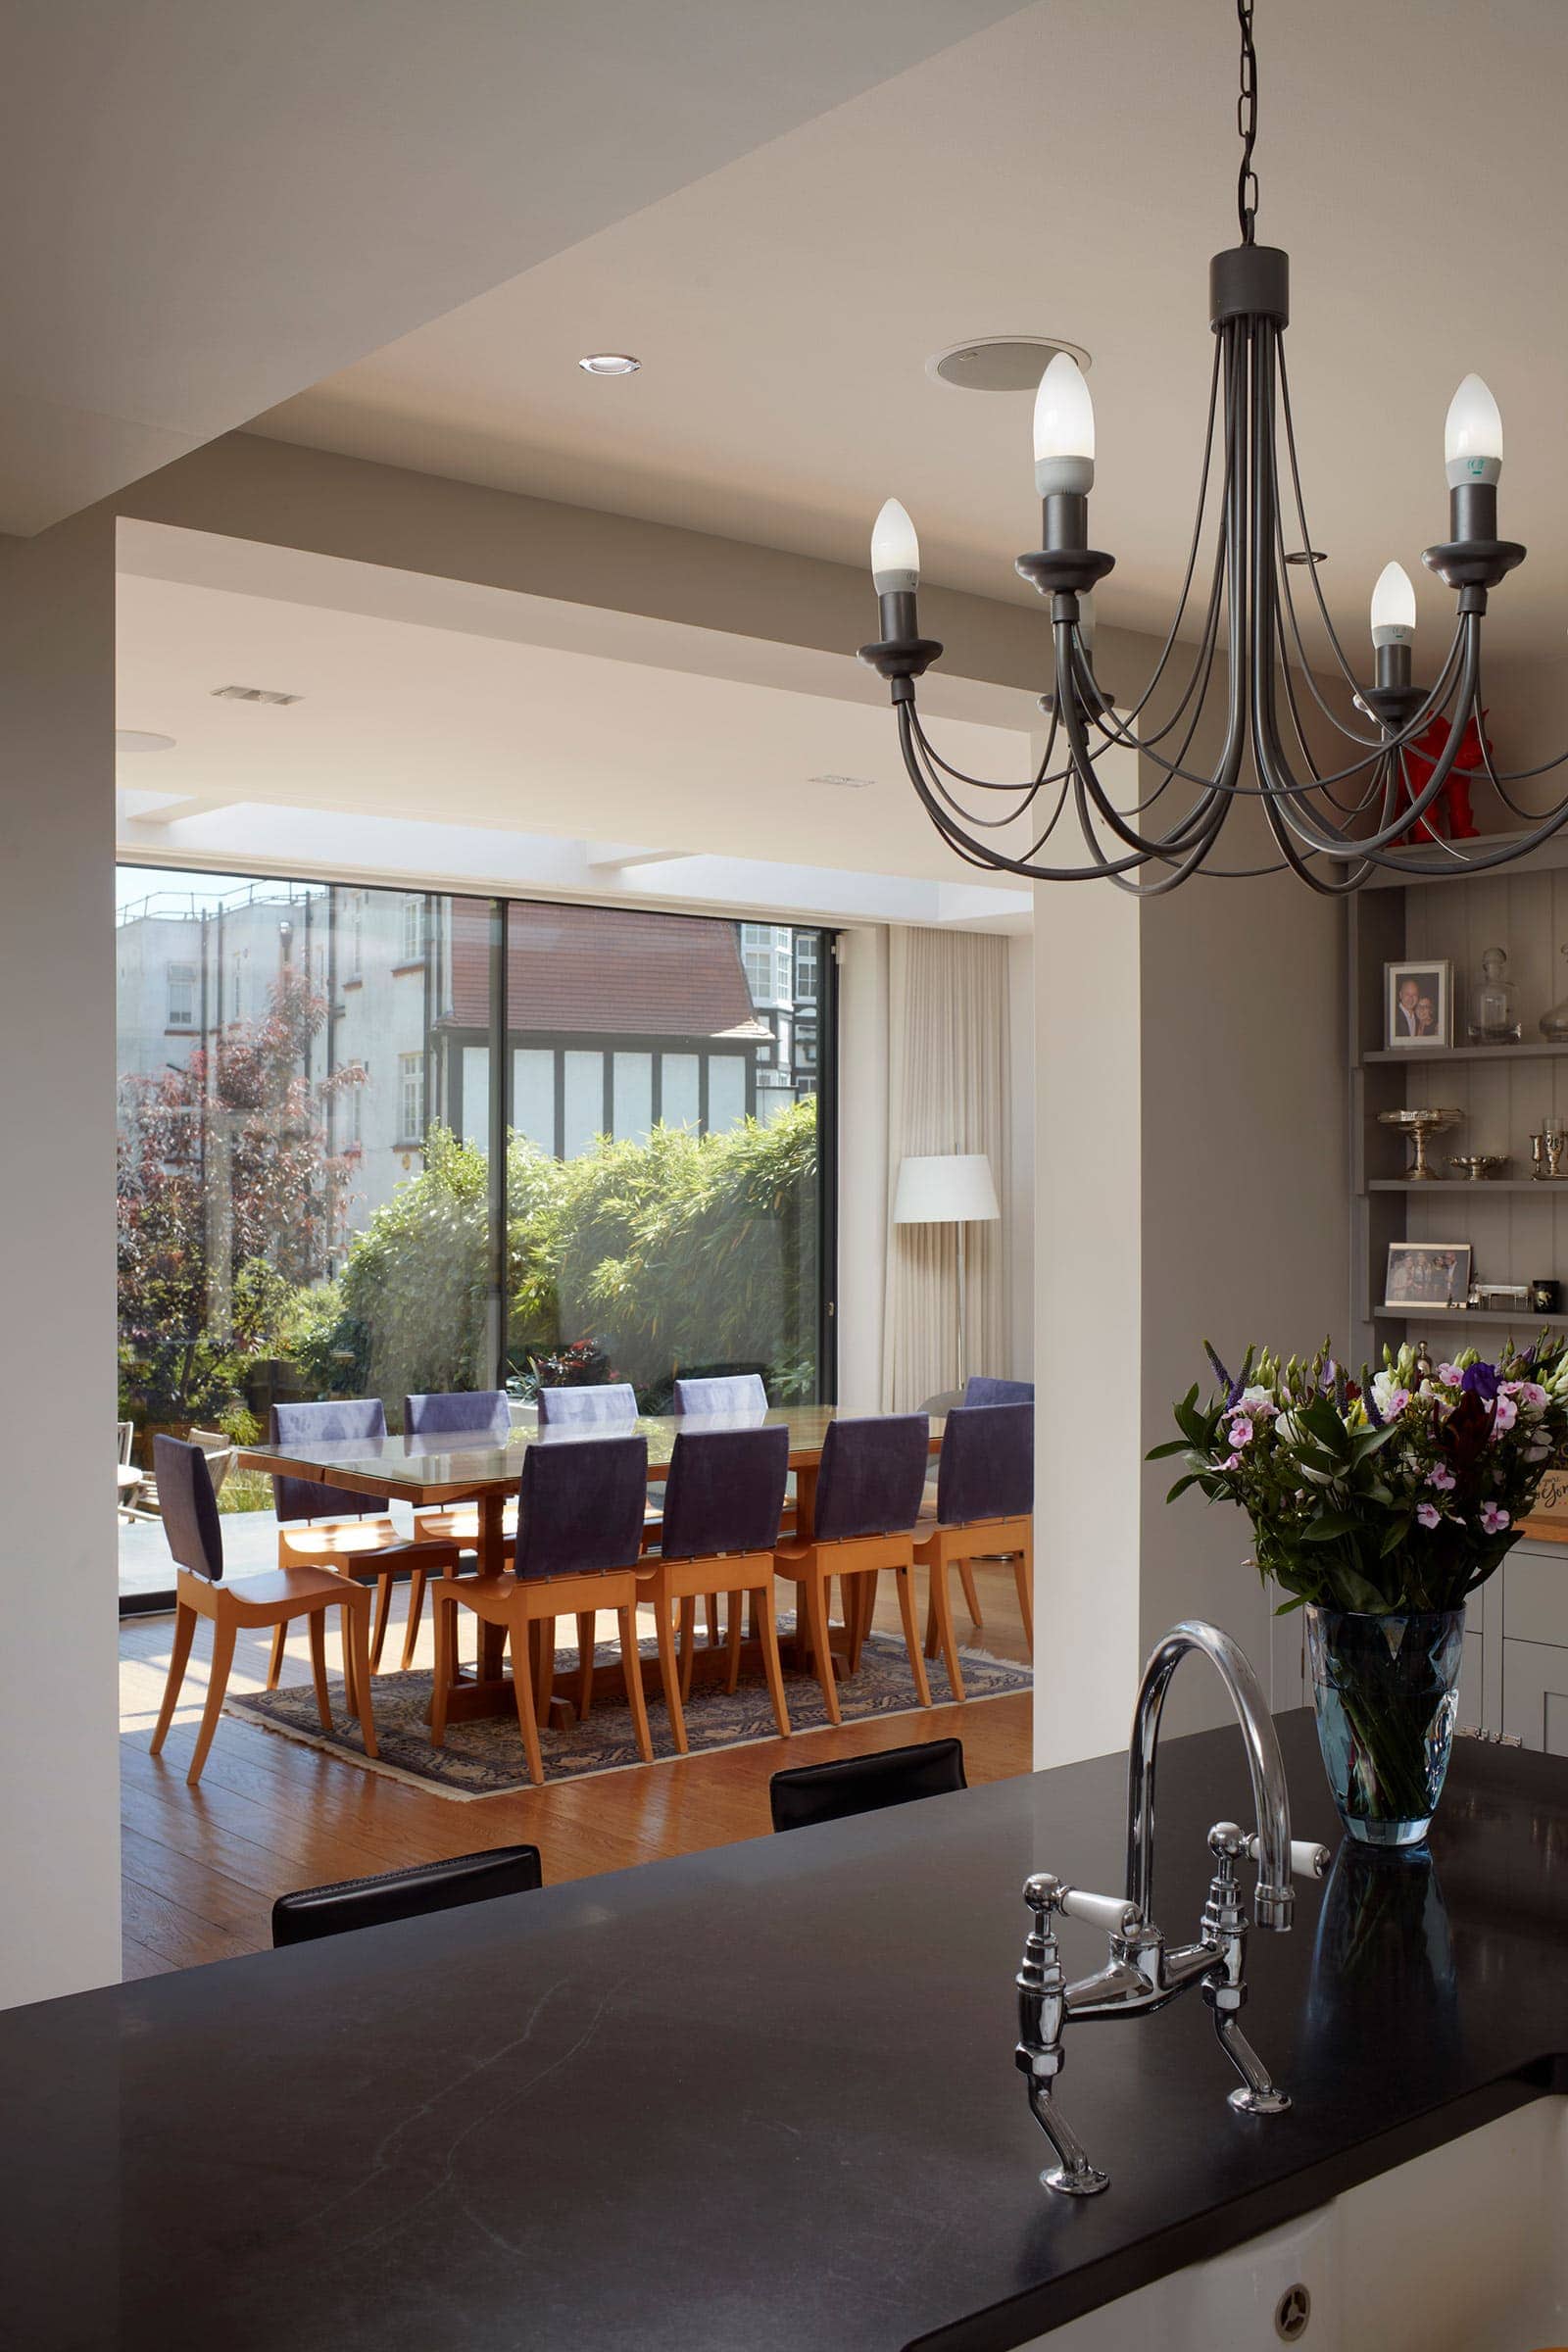
The clients of The Orangery found themselves in a position common to countless other people, which makes the house we designed for them of generic value to others. They wanted to expand and replace a hideous earlier extension and remodel for open-plan living on a limited budget. They especially wanted to avoid the cold and clinical aesthetic of many contemporary homes.
Conservation area-friendly render and glass sliding doors unite in a simple three-dimensional composition. Respectful to neighbours, The Orangery shows that the smallest architectural projects can be transformational.
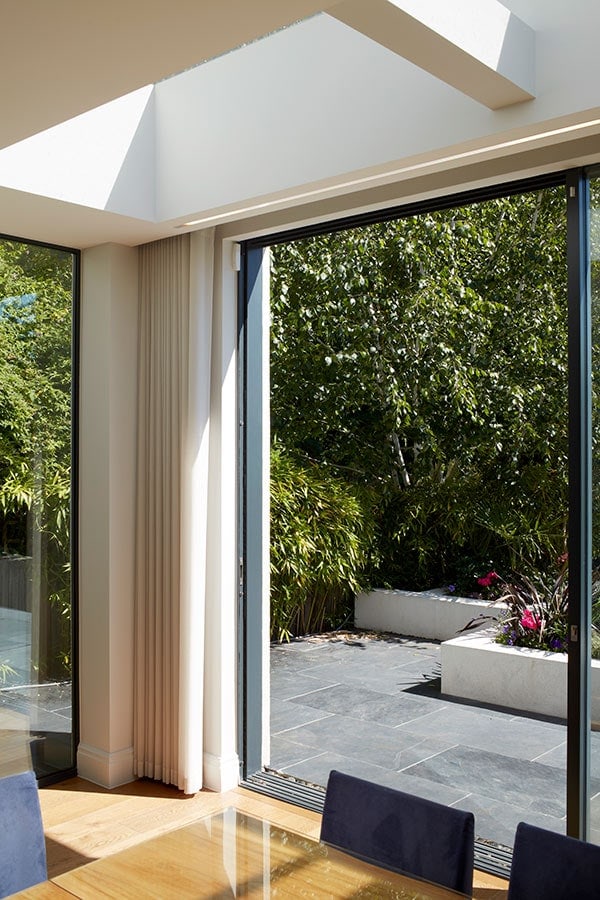
The stepped terraces create a gradual relationship with the garden with the east facing sliding doors allowing the morning sunlight to reach deep into the house, blurring the boundary between inside and outside. Locating the dining area into the extension now allows the family to enjoy the garden at all times of year.
Landscape Designer: Peter Reader Landscapes
(Photos: Matt Clayton Photography)