House of Quiet Light

RHA has created this home tailored to the client’s lifestyle while embodying broader themes of sustainability, timelessness and heritage renewal. The architecture prioritises openness while maintaining definition across internal spaces, with key rooms connected to the garden through framed views, natural light and soft, curved forms.
Entrance Hall

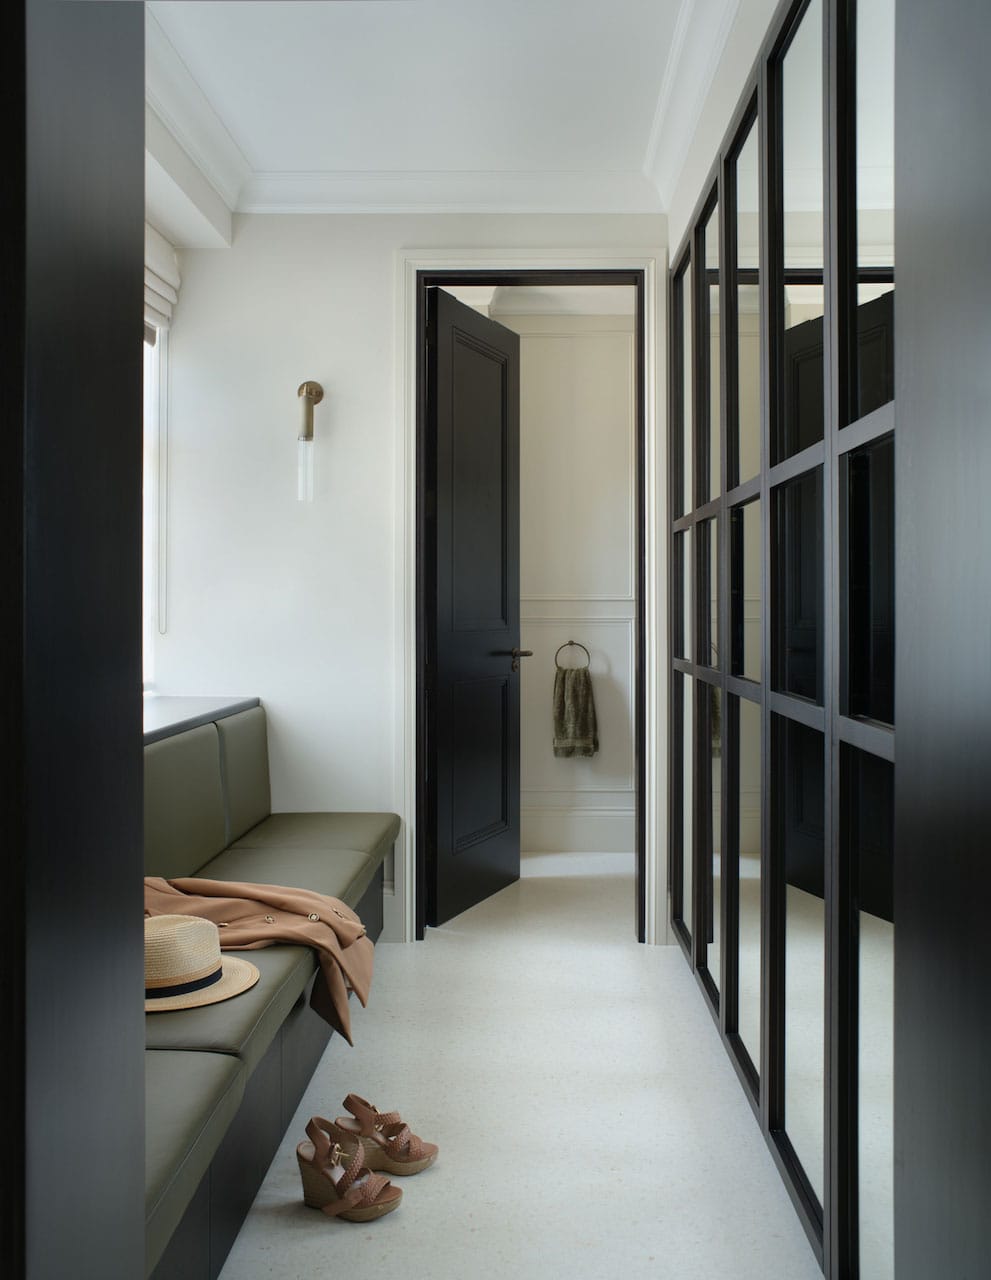
The entrance hall establishes the home’s calm architectural language through soft, cohesive tones and material depth. A bespoke resin-based terrazzo floor is laid without joints or grout, enhancing uninterrupted spatial flow. Dark-stained oak frames define openings, including an archway and a bronze-framed glazed screen, offering glimpses into the living areas and garden.

A halo chandelier of honed alabaster cylinders within a bronze ring, floats from above, casting an ethereal glow and setting a mood of understated luxury.

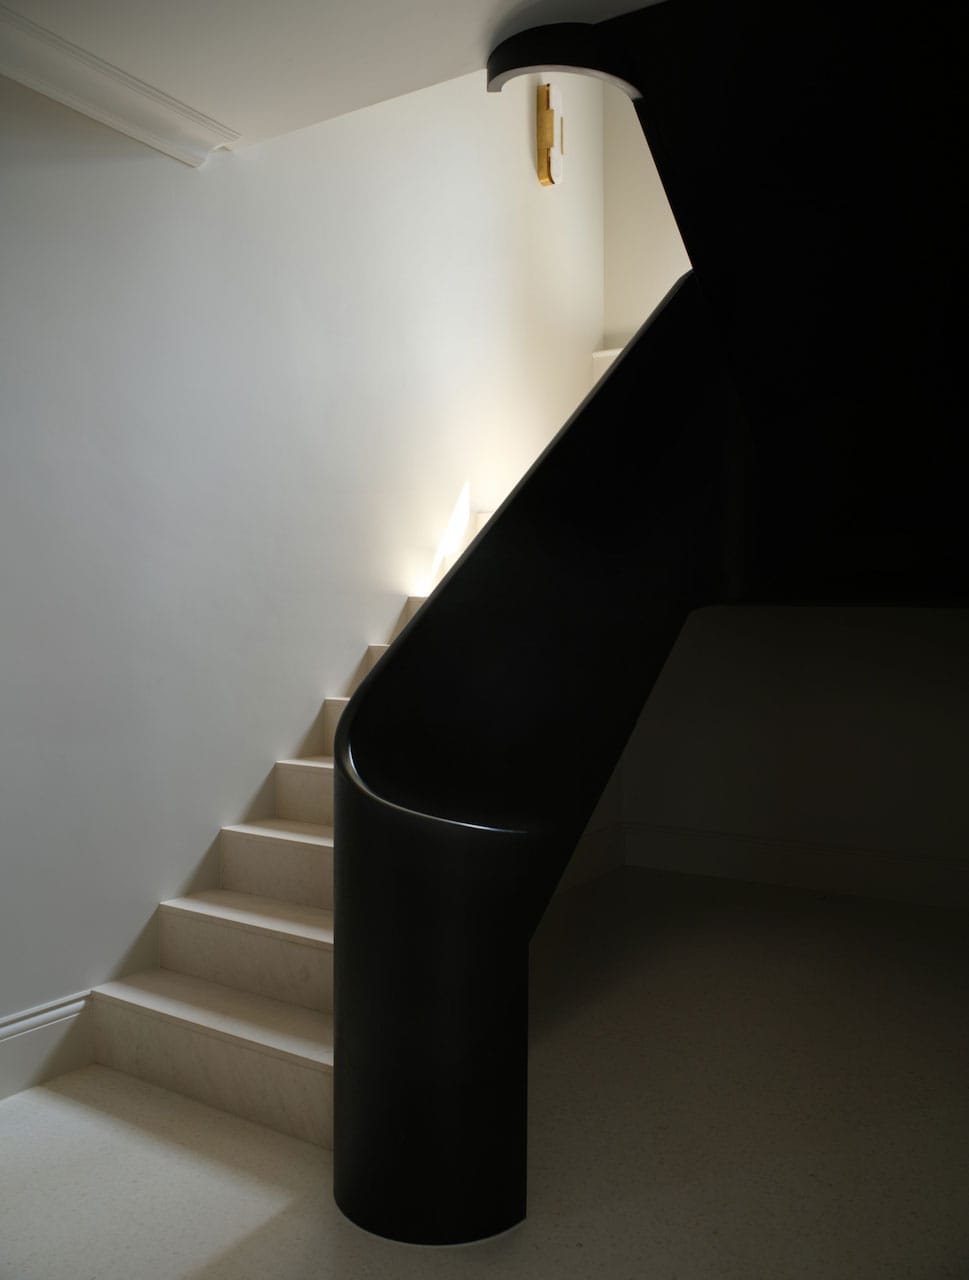
Staircase

The sculptural staircase forms the spatial and emotional core of the house, uniting all three floors in a single architectural gesture.

Ground to First: Stone treads and a dark oak soffit create a grounded, monolithic character, structurally supported by flanking walls.

First to Second: A self-supporting helical ascent introduces a more fluid and expressive form.
A continuous ribbon handrail and a window at the half-landing bathe the stairwell in natural light, enhancing its sculptural presence.

Kitchen

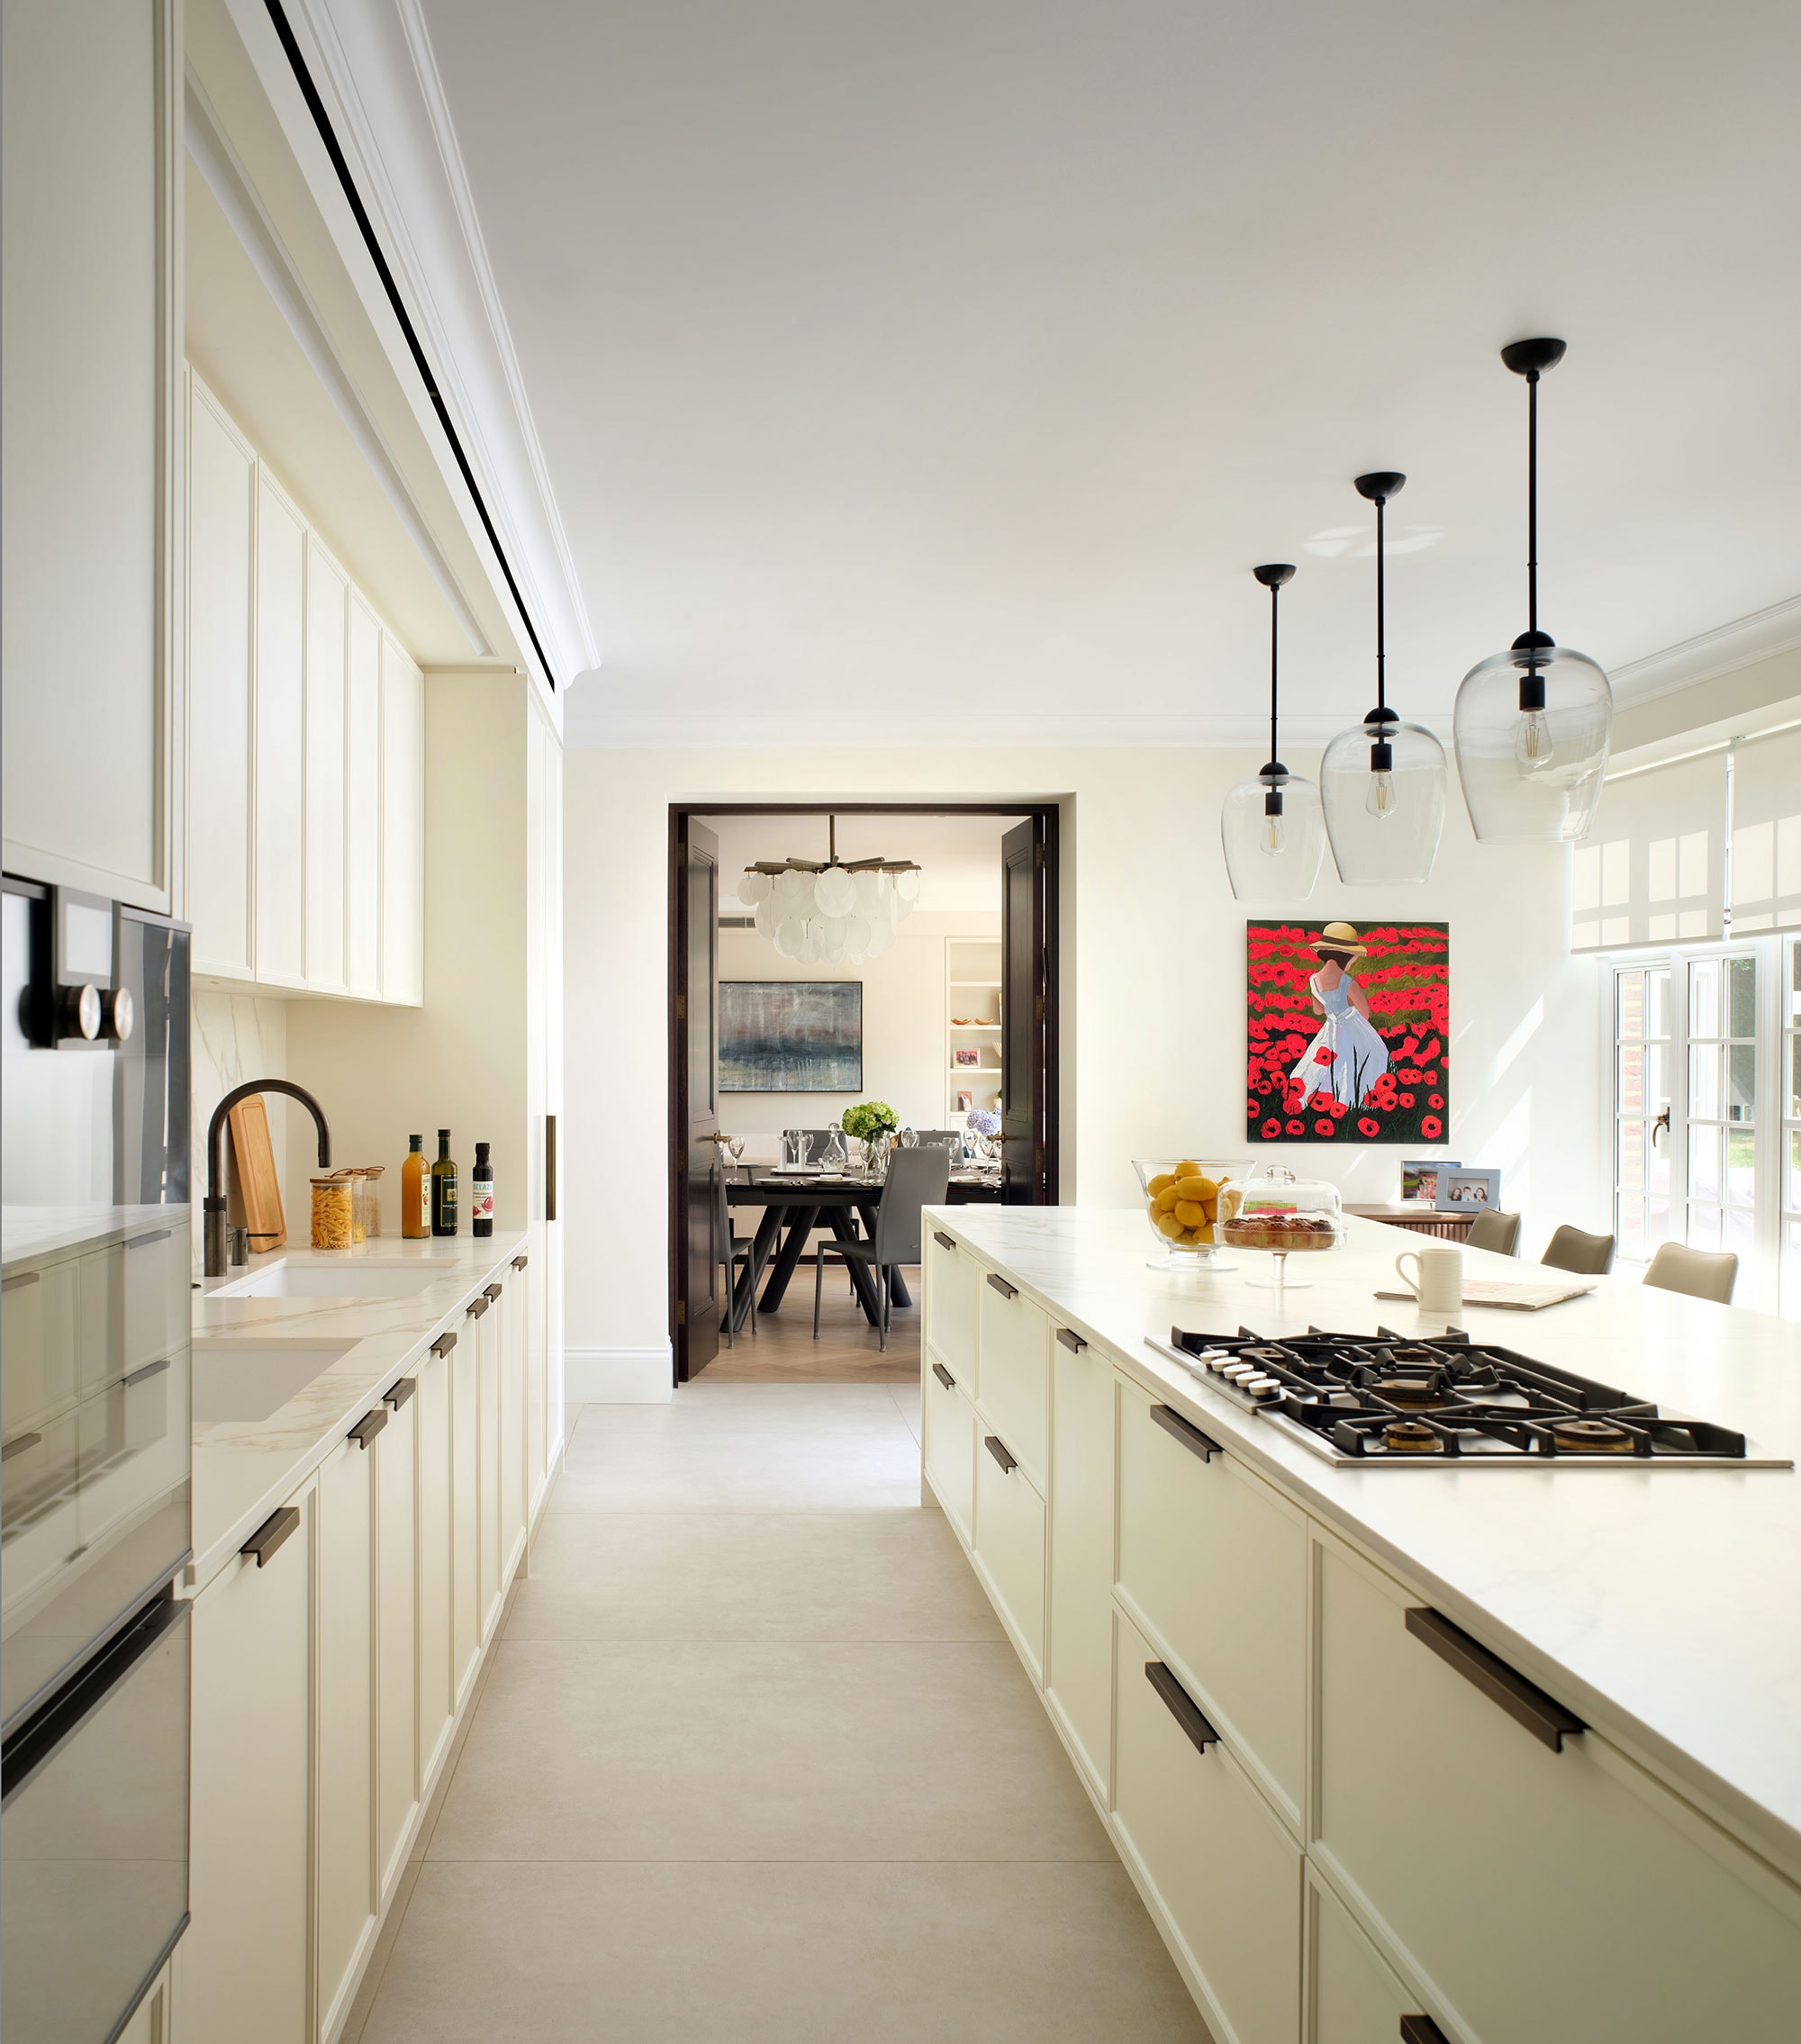
Facing the garden, the kitchen combines functionality with crafted elegance. A large central island offers generous preparation and social space, while integrated appliances and concealed storage maintain a minimalist aesthetic. A curved upholstered banquette at the dining end creates an informal family setting, complemented by bespoke cabinetry including a pantry with pocket doors. The result is a room designed for daily ritual, gathering, and ease.

Dining & Living Room

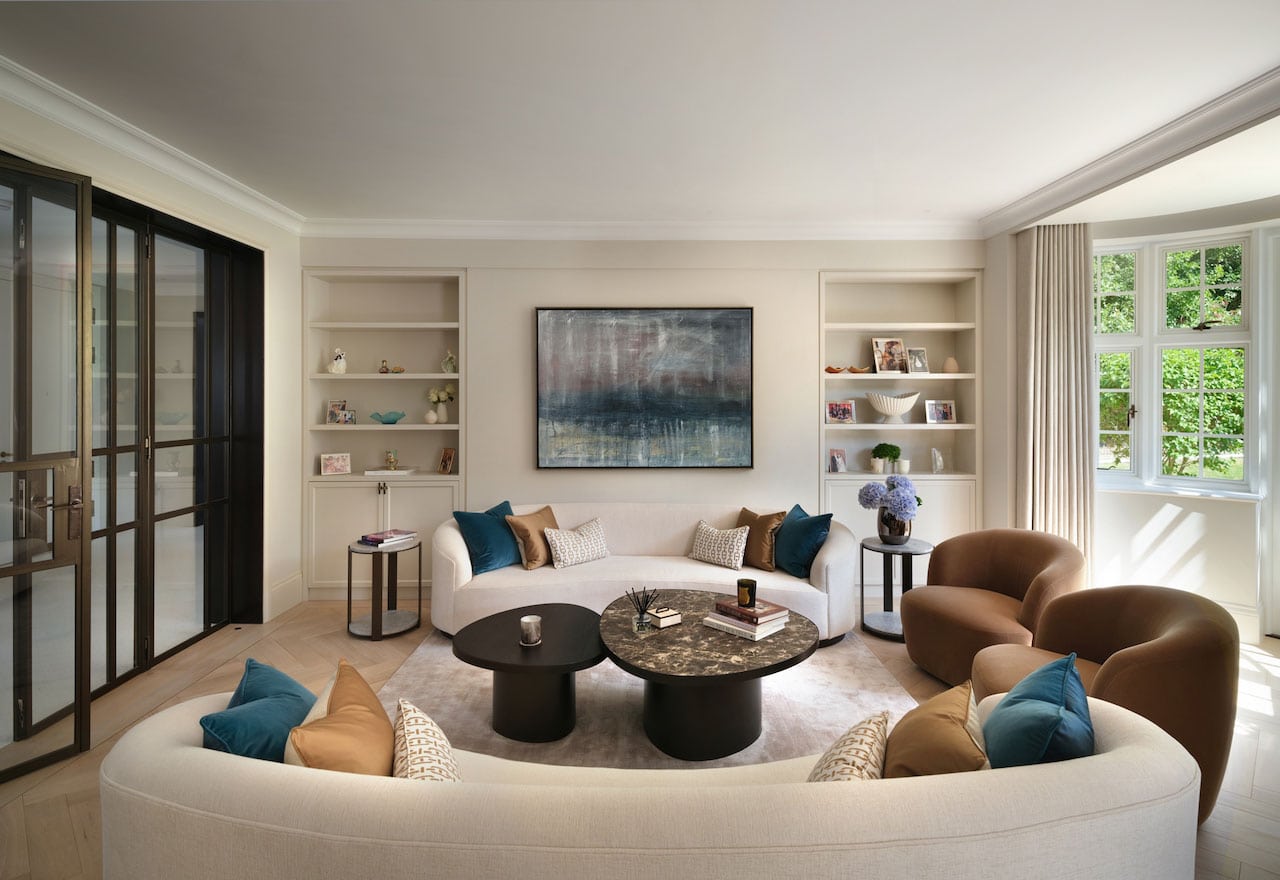
Two curved bay windows with French doors lead to the garden terrace, setting a formal yet inviting backdrop. The dining area centres around a fritted glass chandelier framed in bronze, while twin curved sofas in the living zone subtly direct sight-lines towards the garden.

Stone, bronze, and timber coffee tables echo the home’s tactile language, creating a palette of soft sophistication suitable for both entertaining and quiet retreat.

Main Bedroom Suite

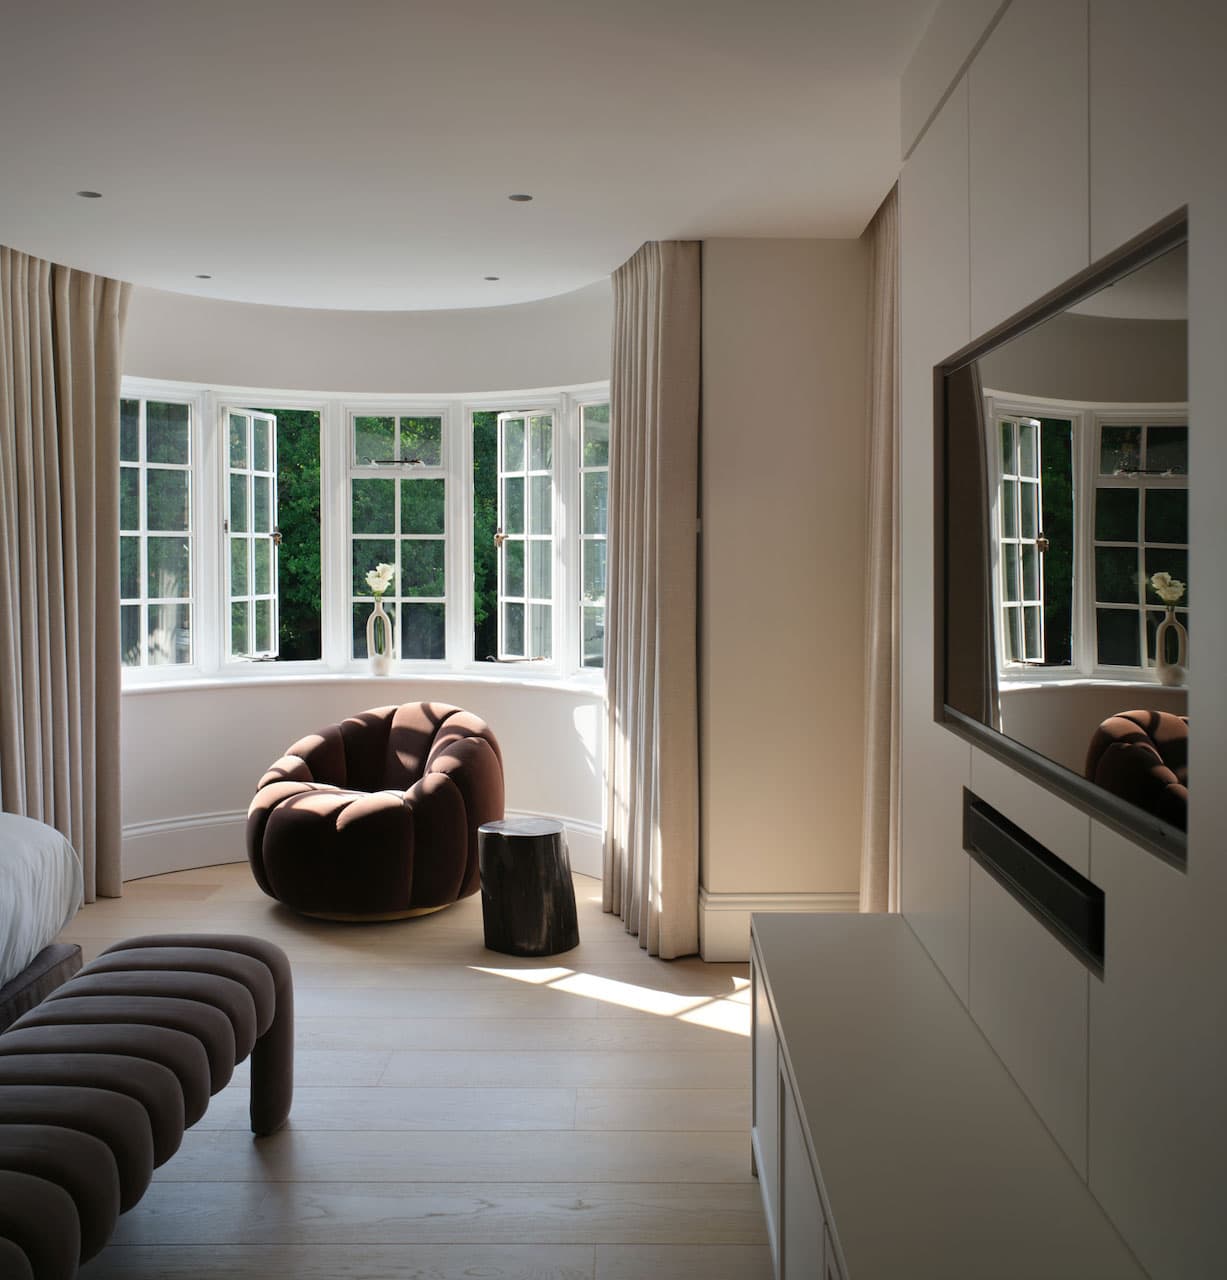
Conceived as a sequence of private chambers, the suite comprises a Dressing Room with light oak floors, bespoke soft joinery, and hand-hammered hardware; the Bedroom featuring an upholstered headboard, pebble-shaped glass pendants, and a muted, cocooning palette; and the Bathroom with travertine bath surround, limestone vanity, and warm timber elements. Together, they form a sanctuary of coherence and calm, designed for longevity and daily comfort.

Interior Designer – DK Interiors

Joinery – Solid Woodworks

Staircase – Fowler & Co

Main Contractor– Techbuild

(Photo credits – Philip Vile)

For press enquiries or interview requests, please email our publicist The Double Unit at hanankandili@thedoubleunit.com.

Our Inspiration

Follow us on Instagram