Vine House
Designing Homes with Heritage Read More
RHA has completed work on a large family home in Hampstead Garden Suburb in London. The detached home built in the 1930’s has an air of countryside village vernacular in the Arts & Crafts style, typical of the location and time.
RHA arrived at the design after careful consultation with the client to ascertain their ambitions for the house. RHA’s response was to celebrate the homes design as an authentic interpretation of the area’s traditional Arts & Crafts style, redefining the aspirations for suburban architecture. It required sensitive restoration as part of a full house renovation.
The brief for the project was to create “a house where everything has its place” whilst keeping in mind three young children whose use of the home would change over time. In short, RHA were asked to design a great family home, that would in part have a lovely open-plan feel to it but also provide defined spaces that could be closed off.


RHA sensitively reconfigured the interior and extended the house, tailoring the plan to the client’s needs. Externally, the practice worked closely with the local conservation authority – the Hampstead Garden Suburb Trust – to respect the subtleties and original character of the house, which the client was also partial to.
Internally, the house was renovated across all three storeys with the ground floor being the focus of the most intensive structural reconfiguration works. The project was realised in collaboration with the various consultants involved, and through the skill, craftsmanship, and initiative of the contractor and sub-contractors with whom we worked closely throughout the construction phase.
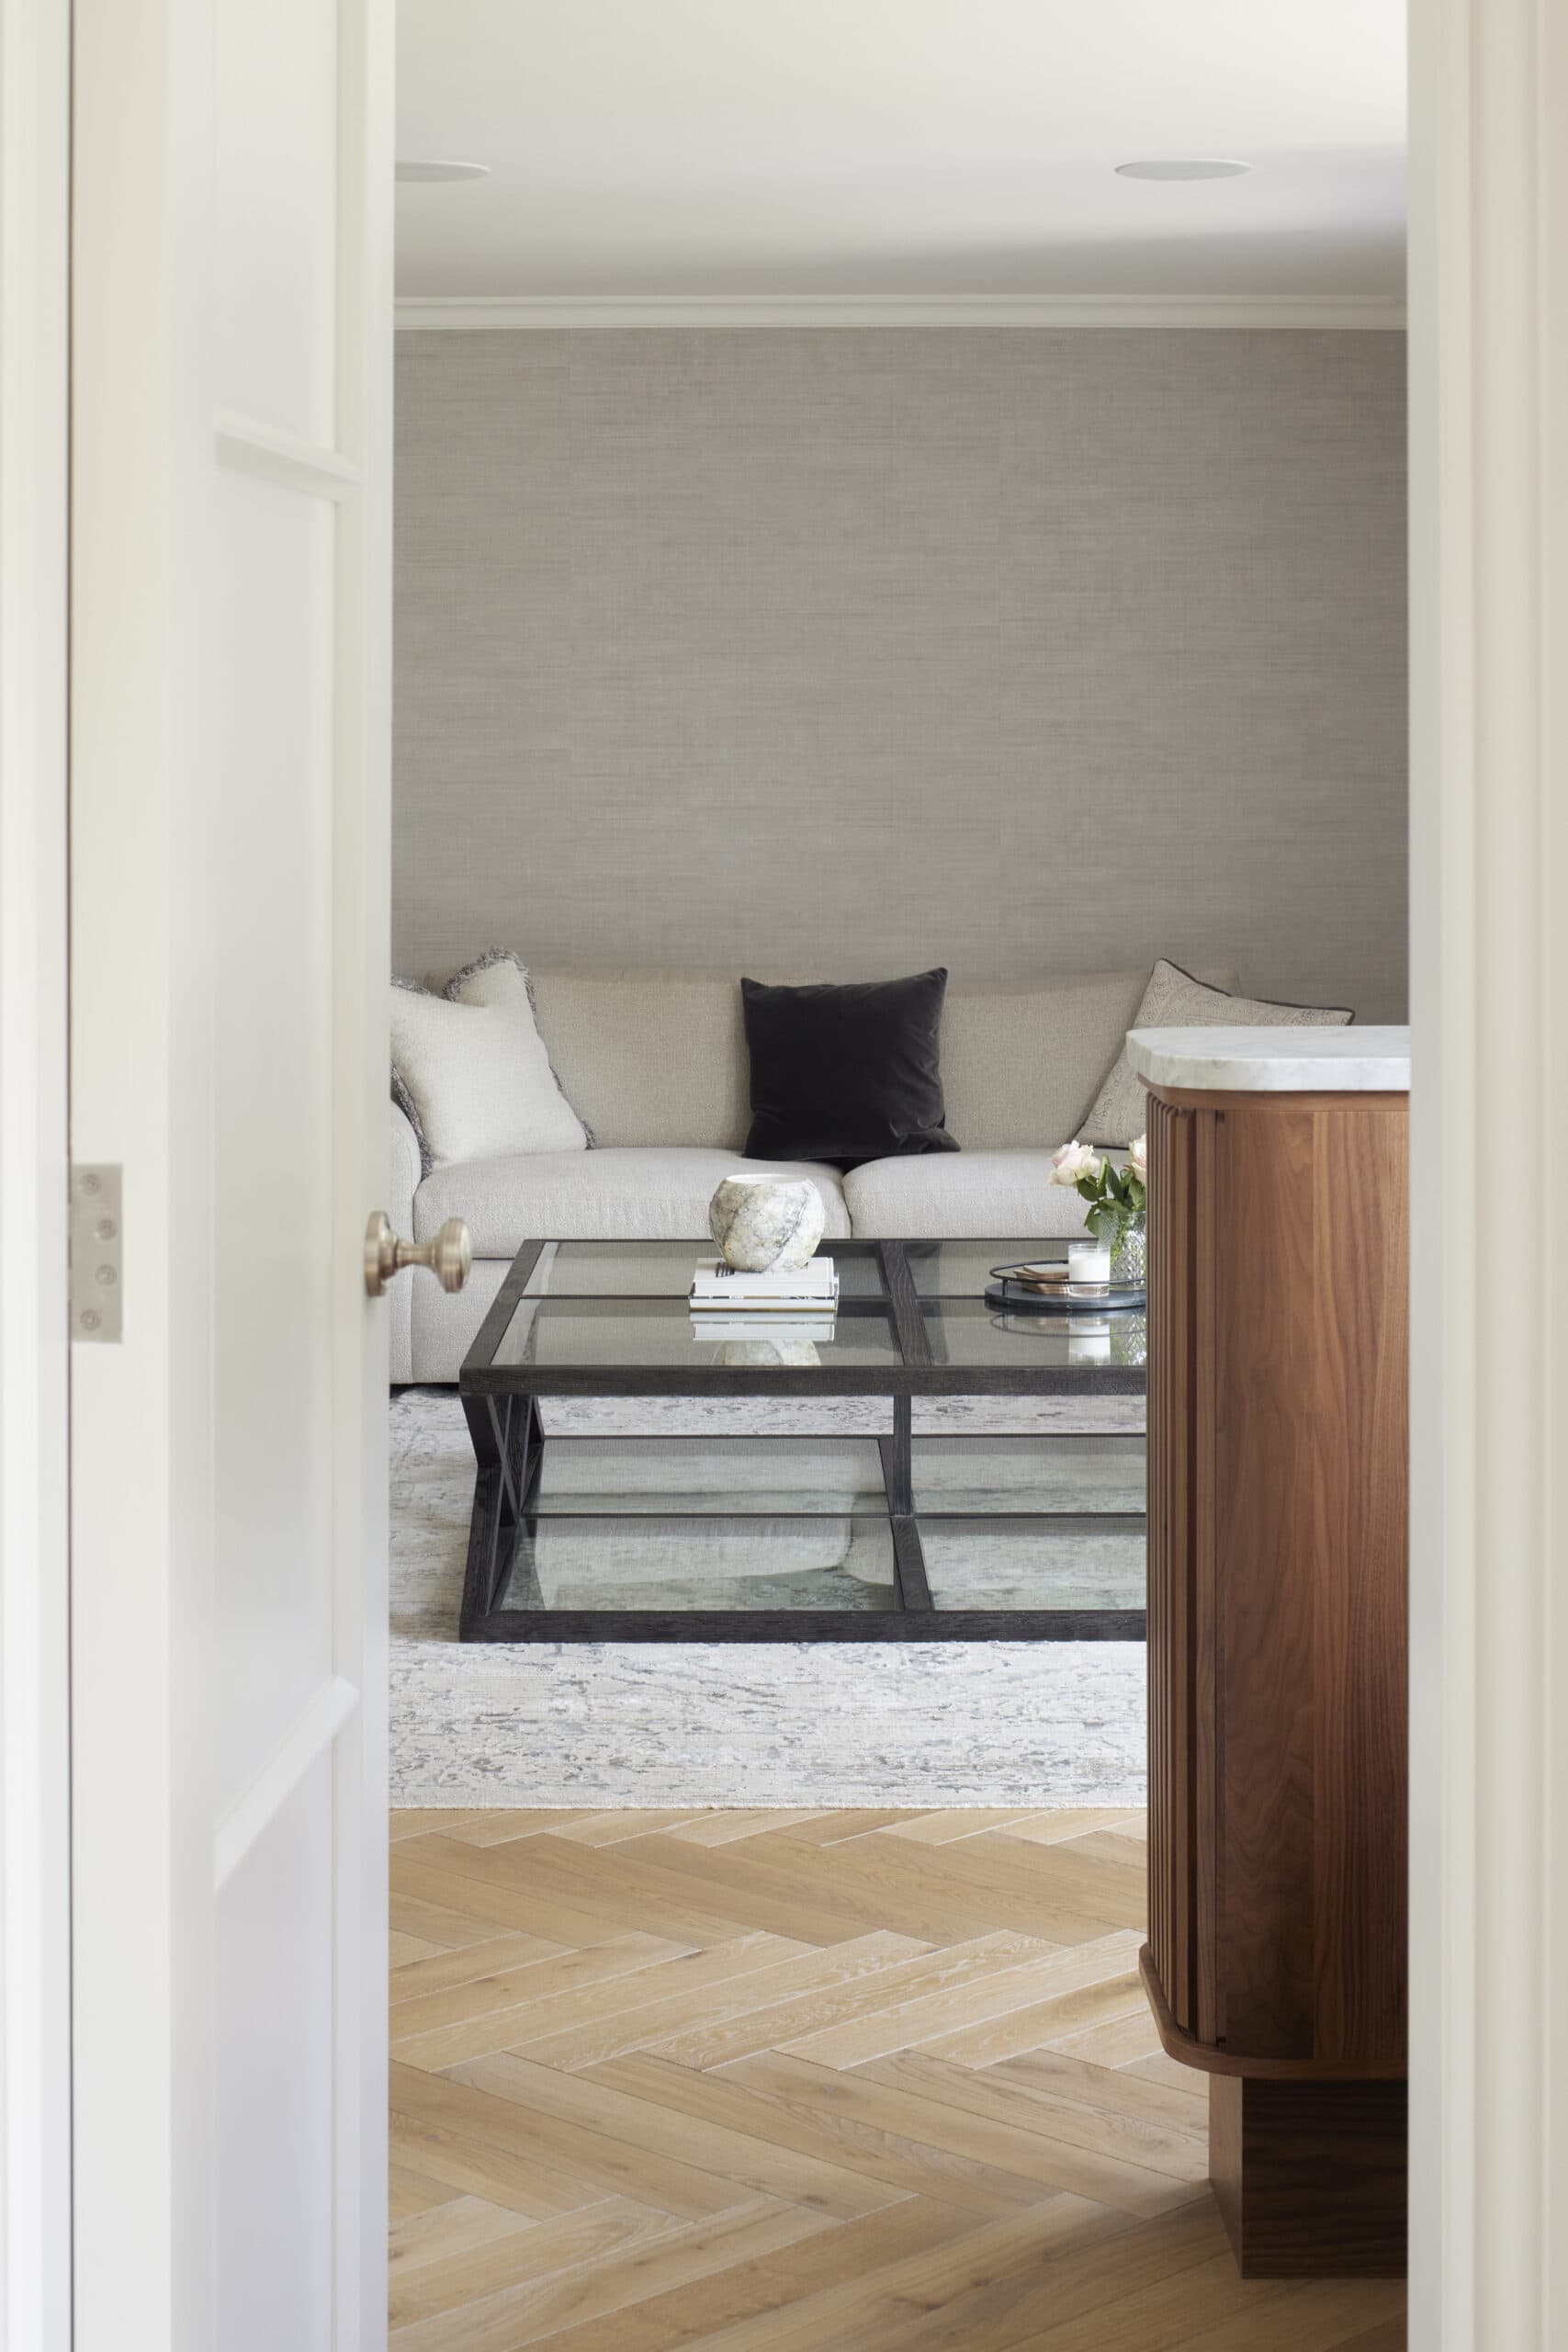

The design and materials have all been carefully orchestrated to create a series of spaces that best serve the needs of the family while still maintaining an elegant appearance. Using a vernacular palette of materials, the design celebrates the style of properties prevalent within the conservation area, whilst providing for the contemporary needs of a growing family.
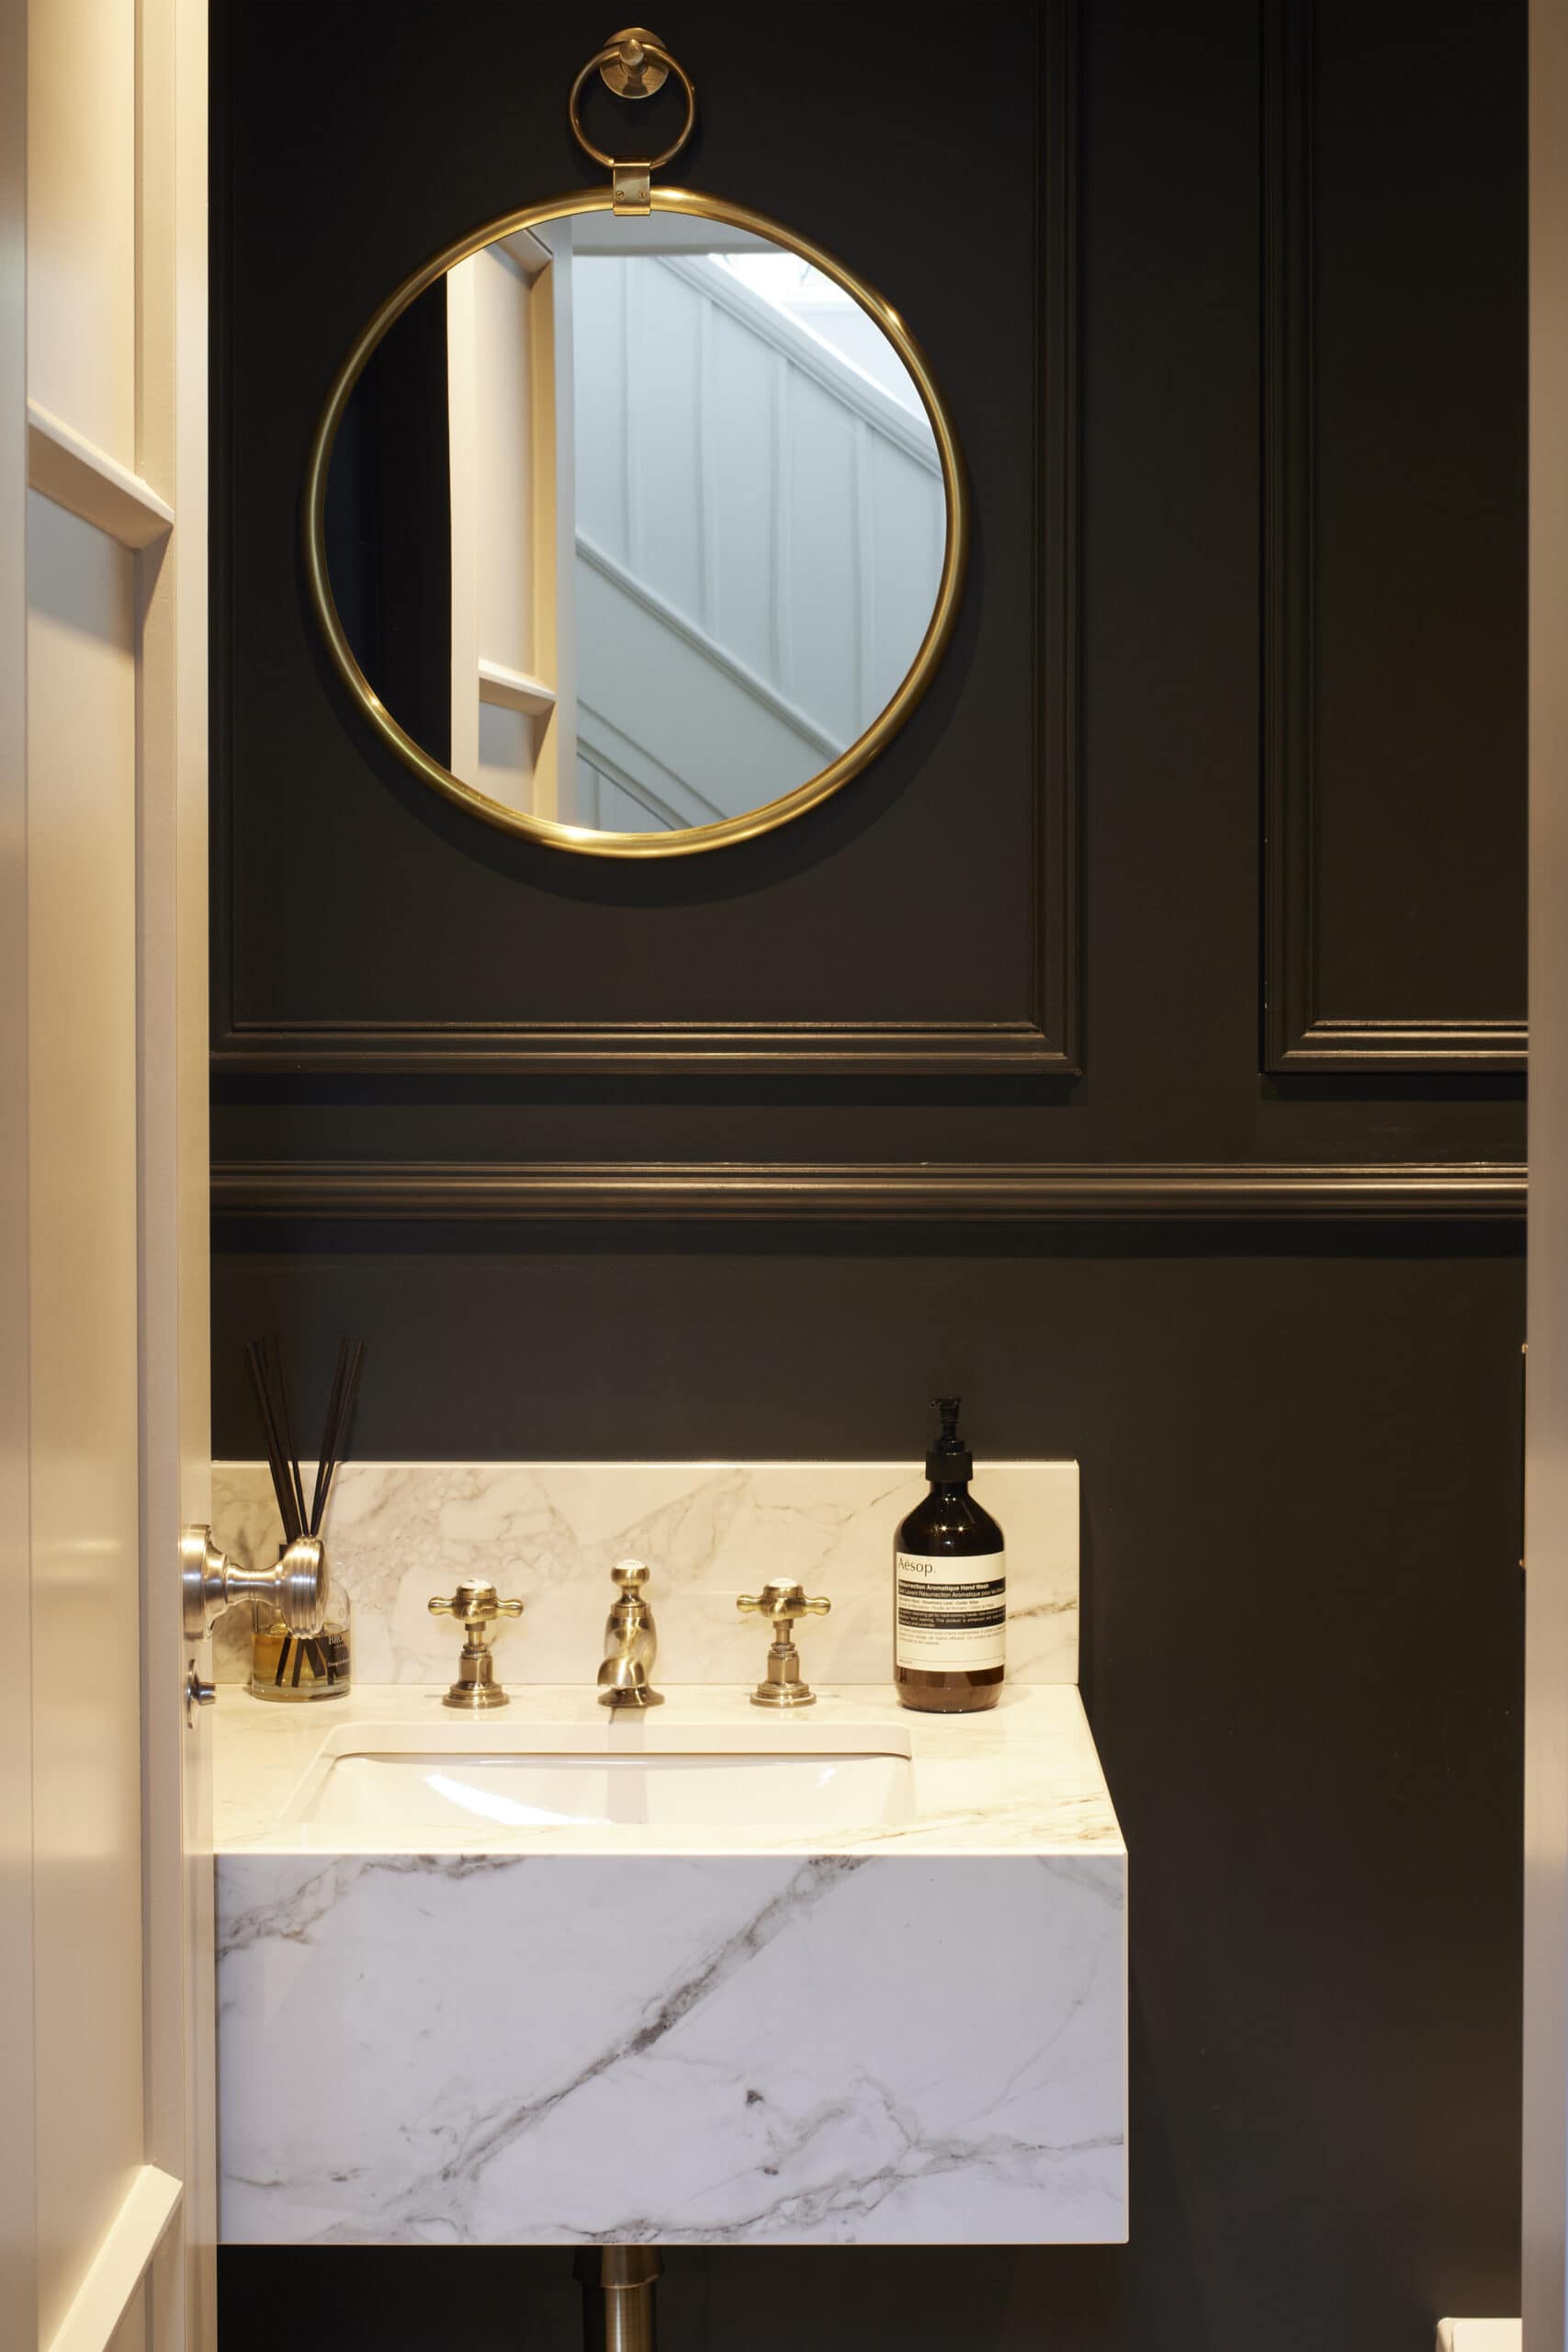
Externally, the traditional material palette of brick, render, timber and clay tiles were all restored or cleaned, including an intricate carved detailing of grape vines to the front gable, which led to the project’s name ‘Vine House’. Timber parquet was laid across the entire ground floor and together with dark panelled walls lend a feeling of grandeur. Whilst marble details in the kitchen and bathrooms bring a timeless quality to the spaces.
Photography credit: Richard Chivers
Interior Design: Shaadee Asekour Interiors