Three Peaks
Design for Living Read More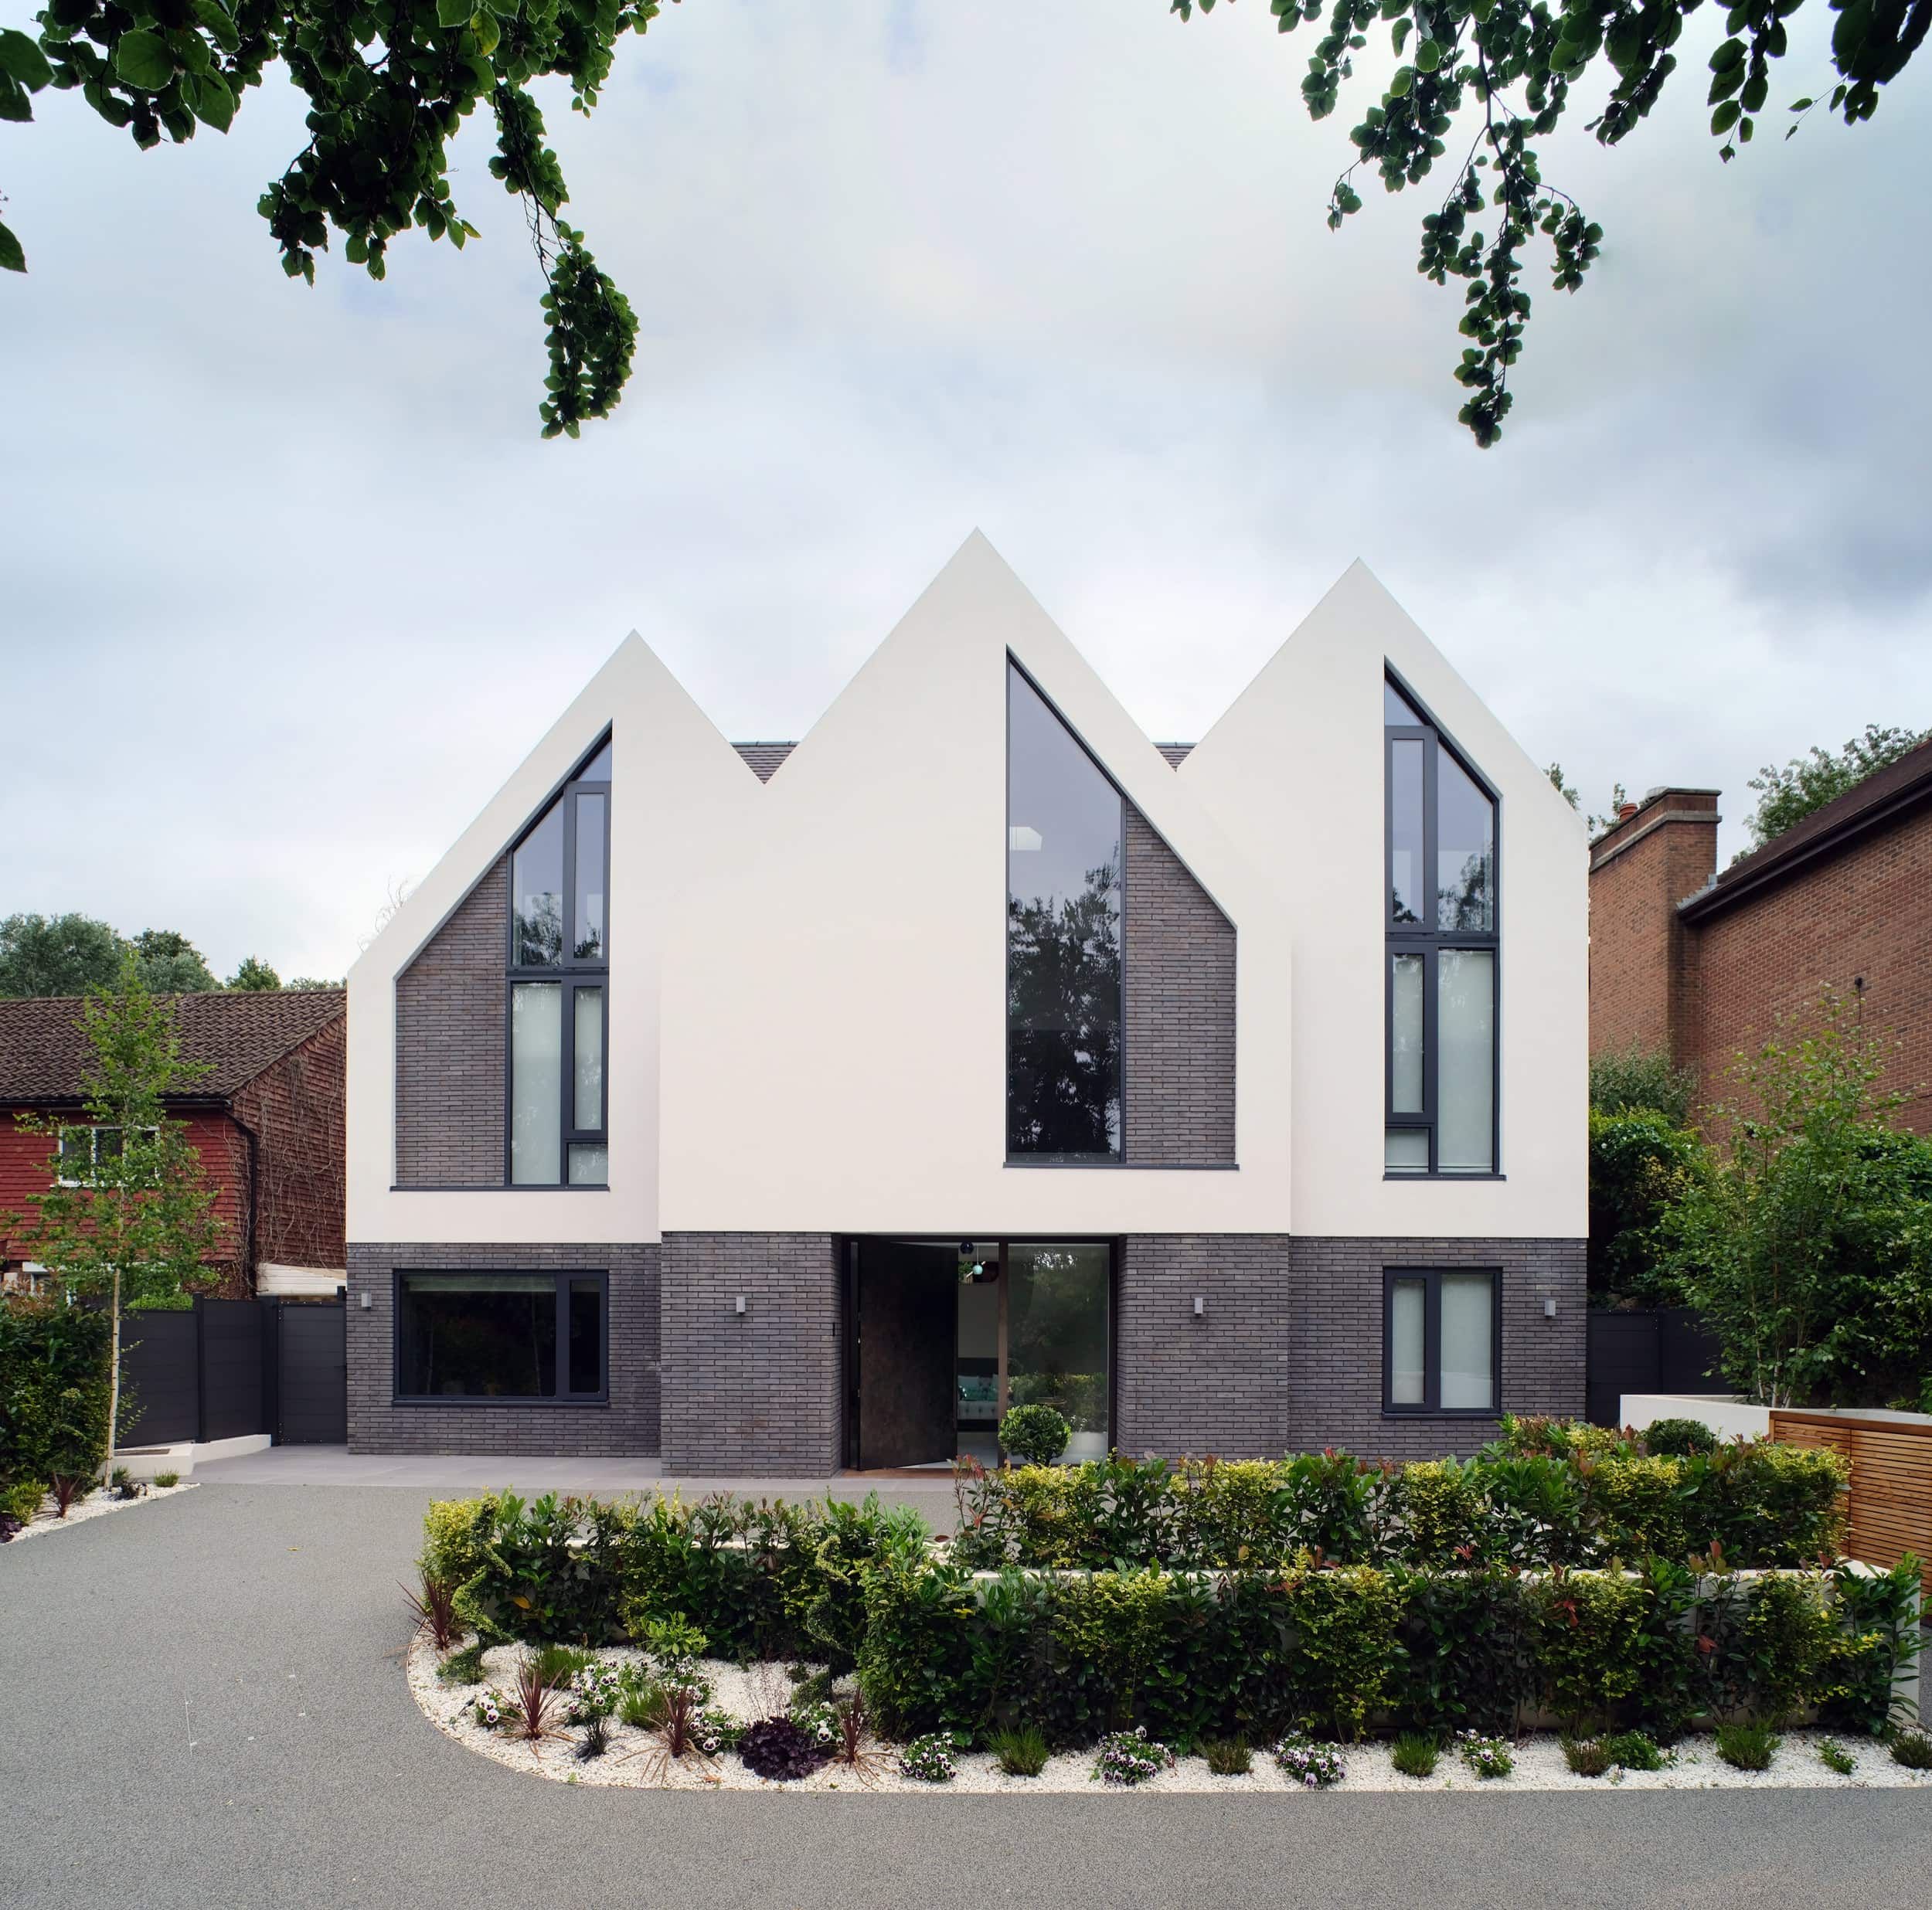
We have designed an elegant new-build family home in North London, offering a dynamic and contemporary take on the classic Arts & Crafts style.
The architectural language and spatial configuration of ‘Three Peaks’ takes inspiration from the local surroundings, where a complex topography provided a strong position from which to start designing. The intricate detailing and geometry of the exterior take inspiration from several Arts and Crafts houses which surround the site, translating this classic style in contemporary fashion through the use of vertical hanging tiles, roofs with low eaves, dormer windows, gable roofs and part-rendered elevations.
Detailing is purposefully minimal and clinical, using a handmade linear brick at the base of the building to not only provide a more contemporary interpretation of brickwork, but to also bring a higher element of craft and quality to the project. A central gable provides a clear way-finding to the front door and, at either side, the building line is then set back, responding to the existing footprint and neighbouring buildings.
One of the biggest challenges of the project was rationalising the significant change in level from the street to the rear garden. A key design decision made early on was to partially excavate the front section of the site, so that the entrance point was lowered to alleviate the access problems created by the existing steep driveway. This also allowed the building itself to be stepped in section, responding to the topography of the site without increasing the height of the roof-line.
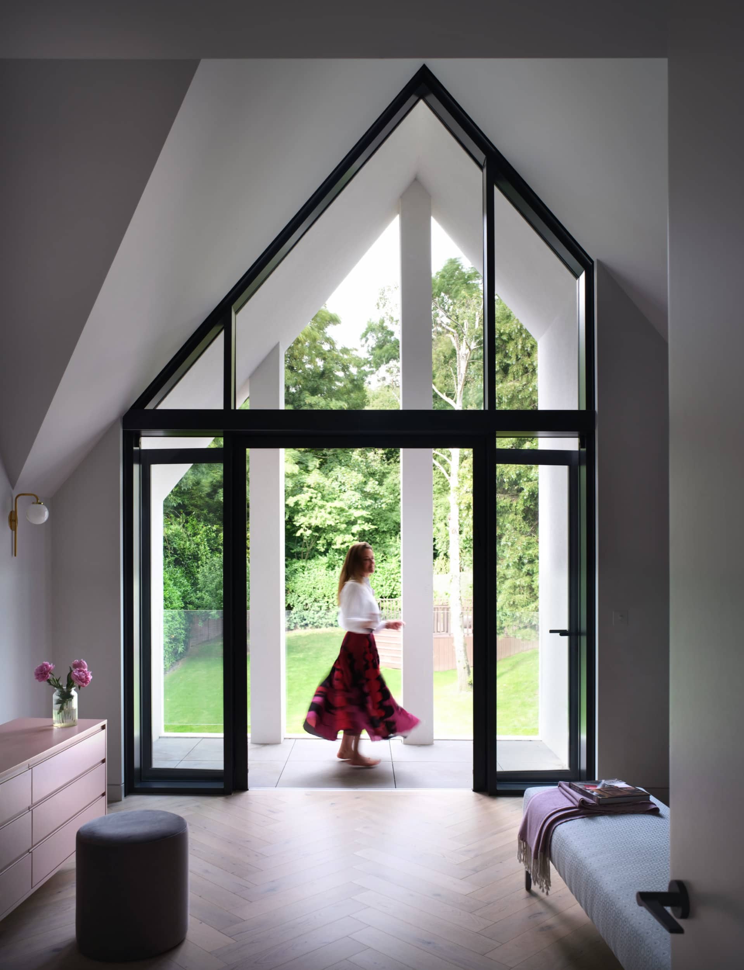
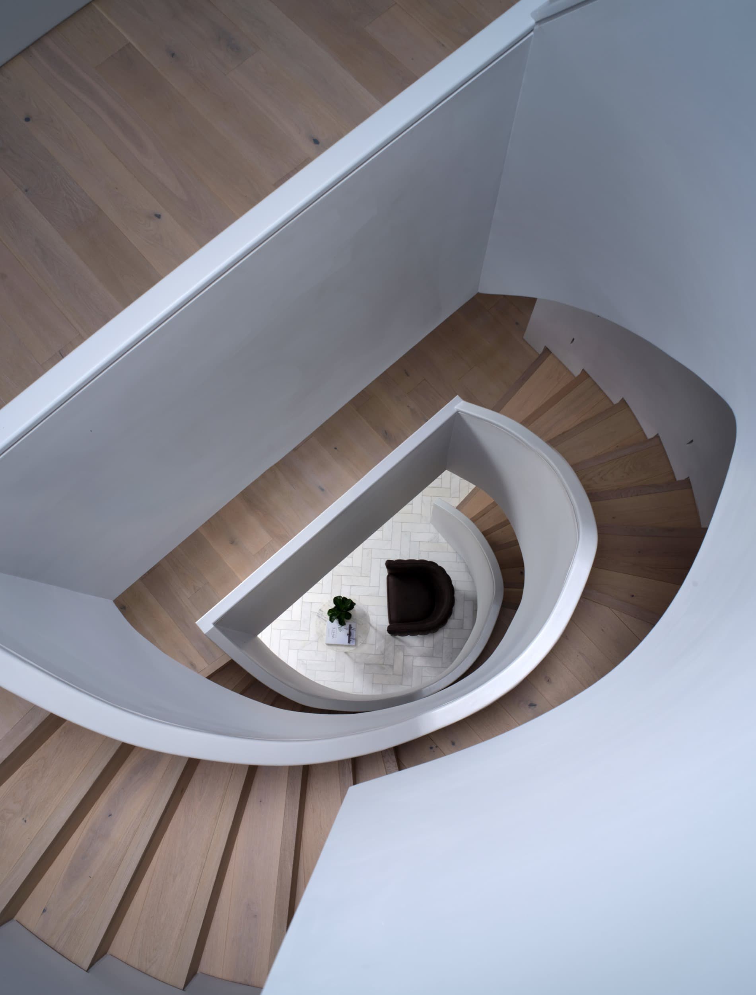
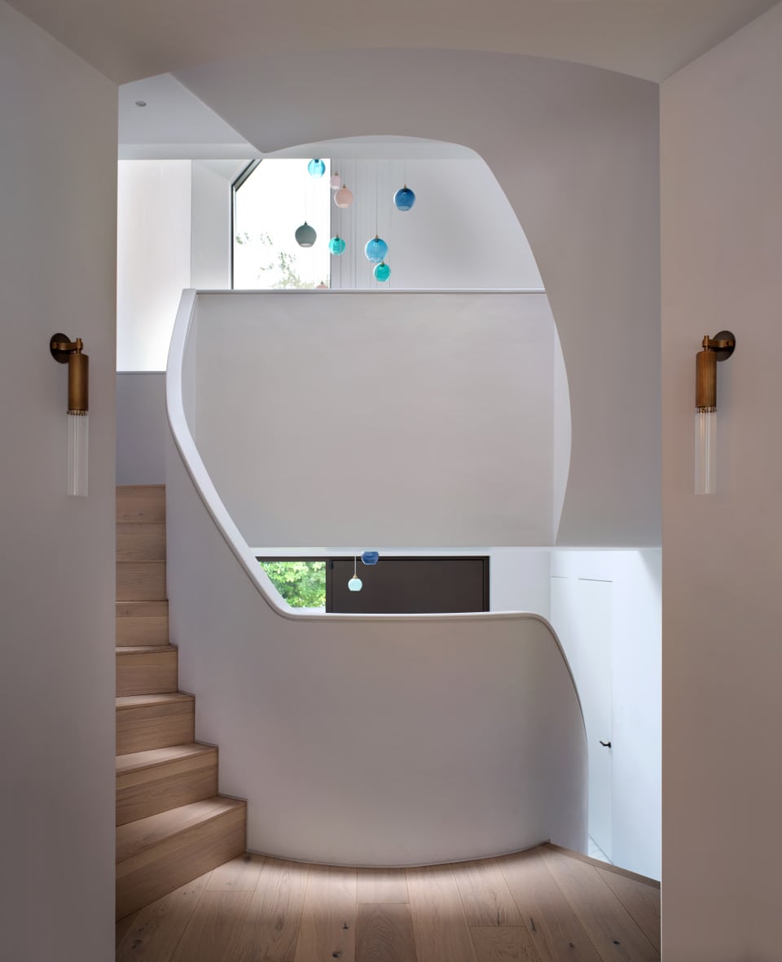
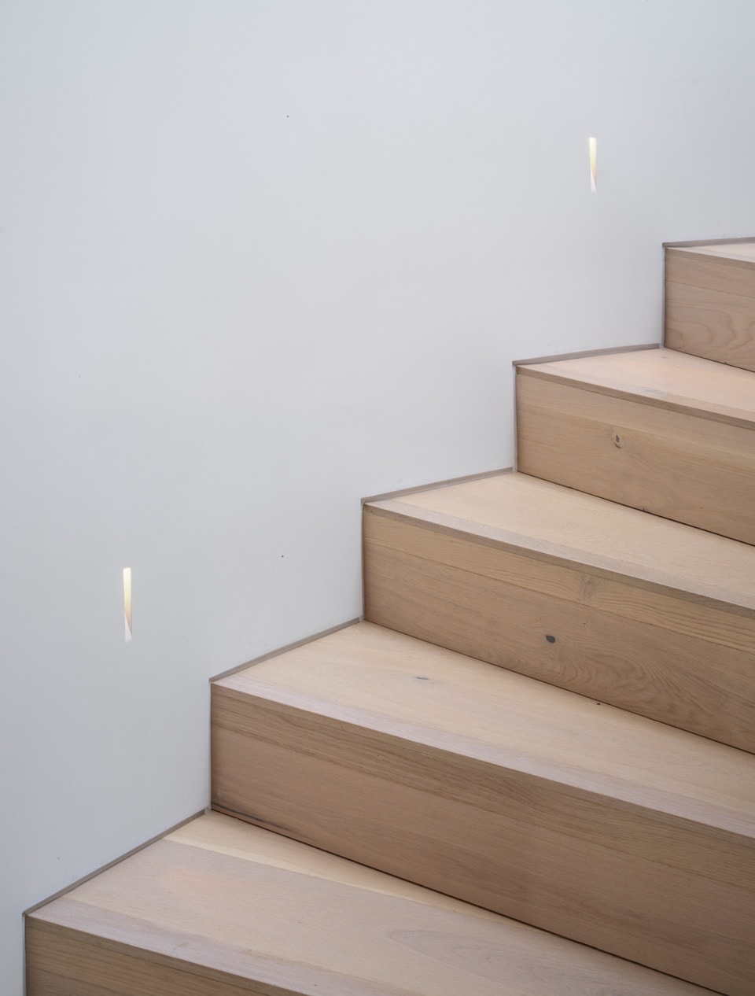
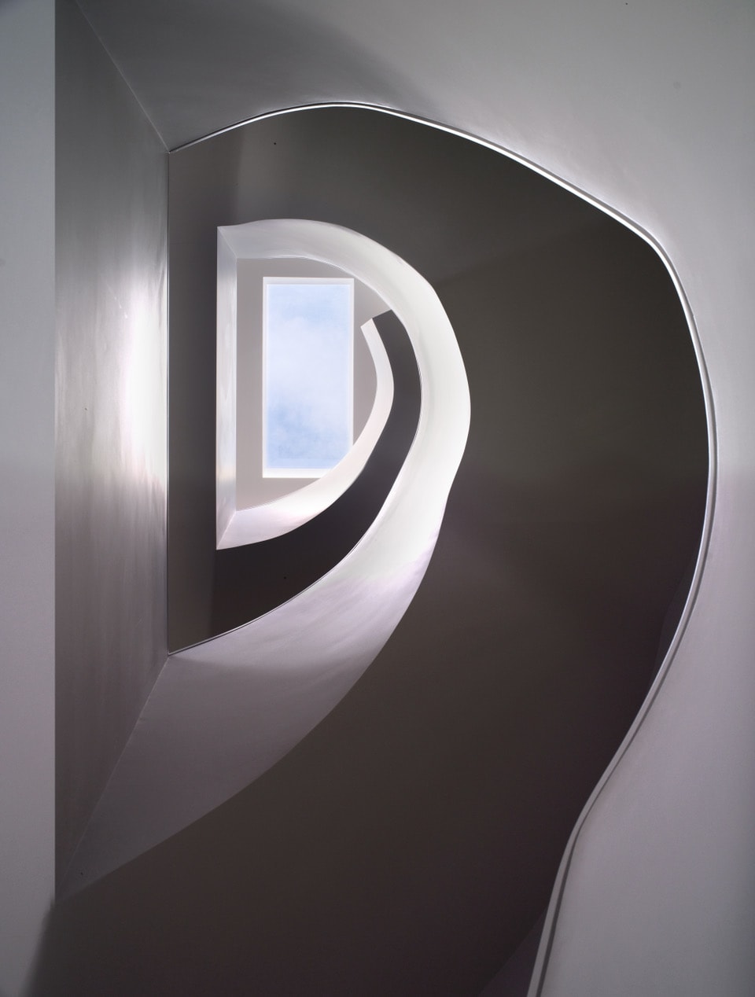
The sloping nature of the site also facilitated the decision to split the home into half stories, connected by a helical staircase and series of bridge links. At the centre of the home is a unique triple height entrance hall, with a six-metre tall angular window that sits within a splayed opening, providing a theatrical connection between inside and out and flooding the interior with natural light.
The front door sits within a recessed entrance porch, wrapped in the same dark linear brick as the front elevation, which allows for a classic ‘compression-and-release’ effect as guests pass through into the entrance hall and first experience the triple height void.
The large central core also allows for vertical circulation through the building, linking the front and back levels at various half-landings. The bridges offer dynamic views through the house, and within this arrangement, the property has achieved an outstanding level of spatial variety and sequence.
The contrast between these spaces and their material finishing adds visual interest and engagement while moving through the house, animating the movement of light throughout the day.
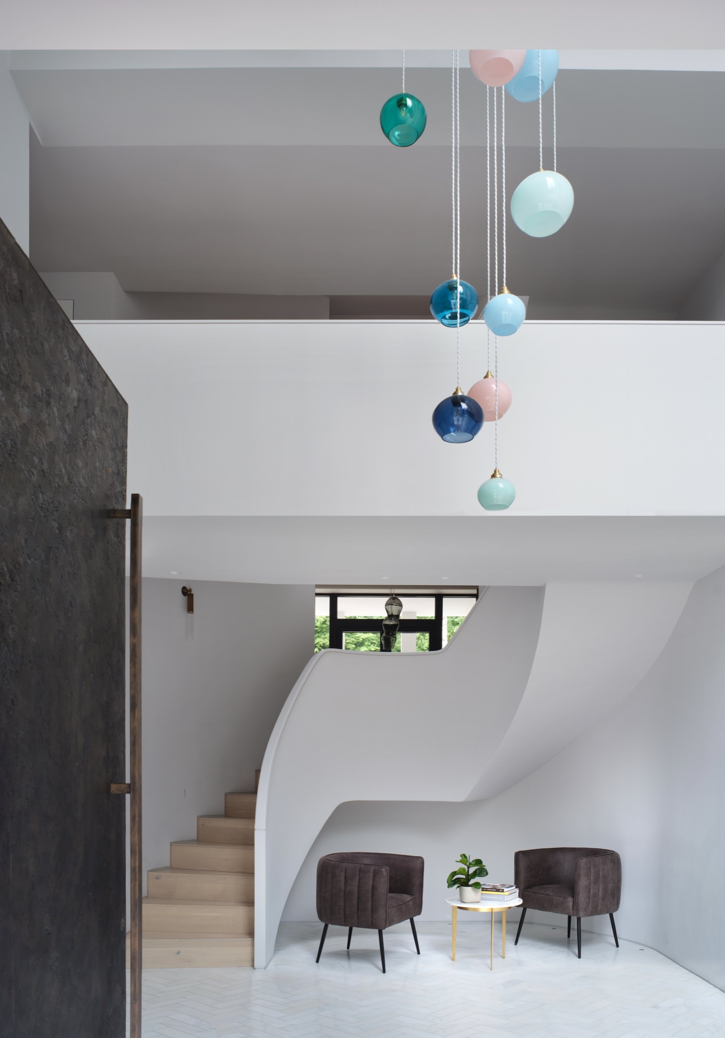
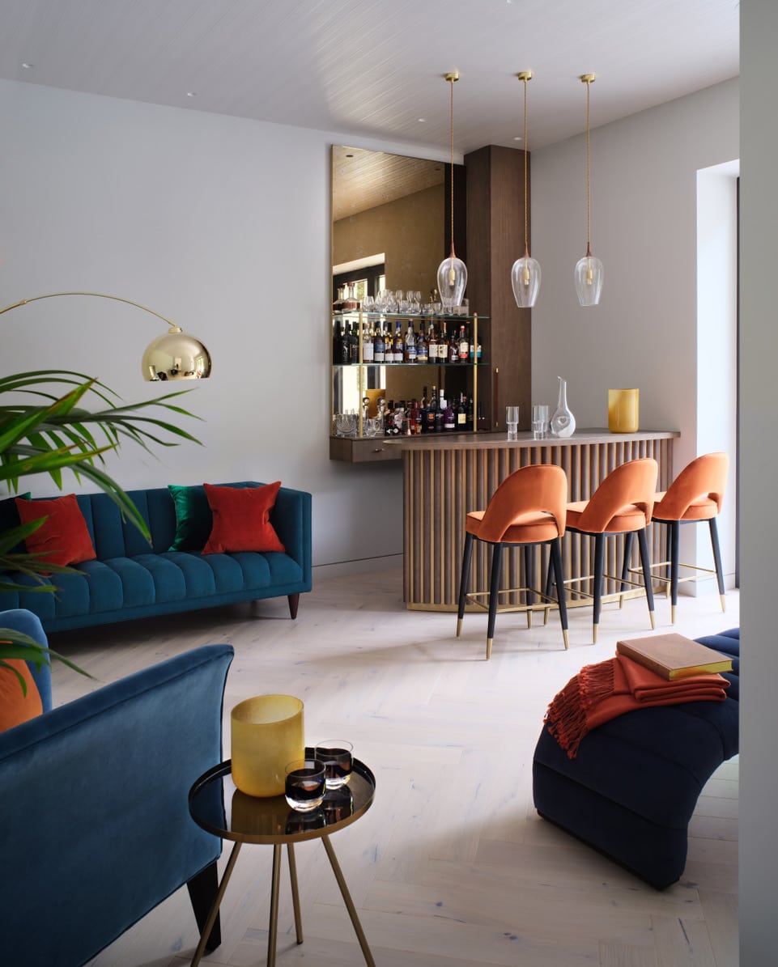
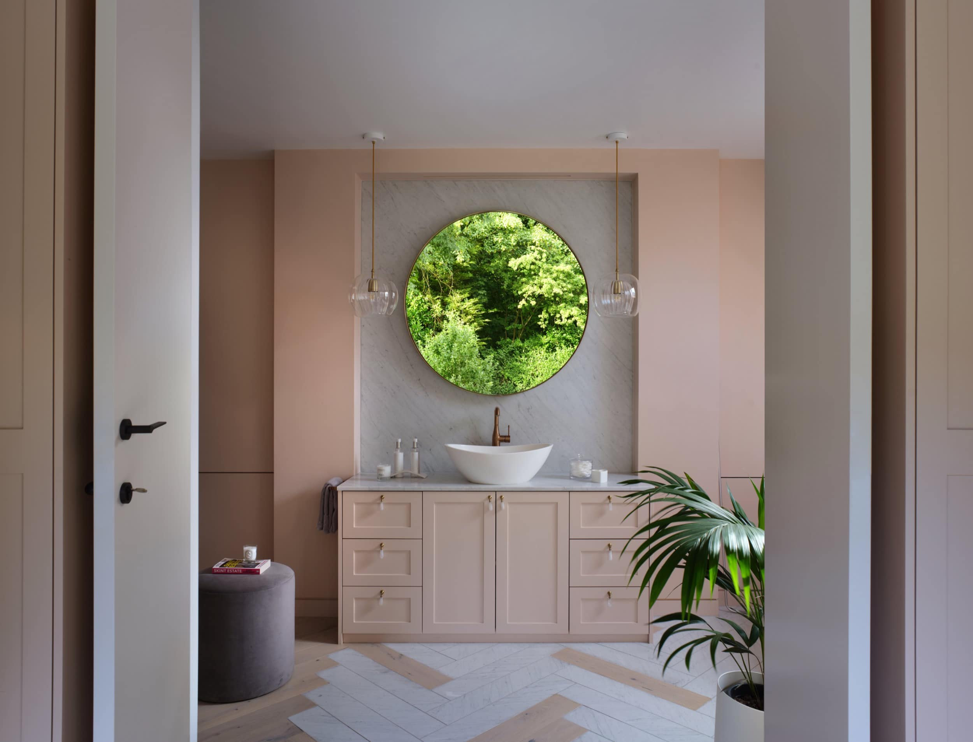
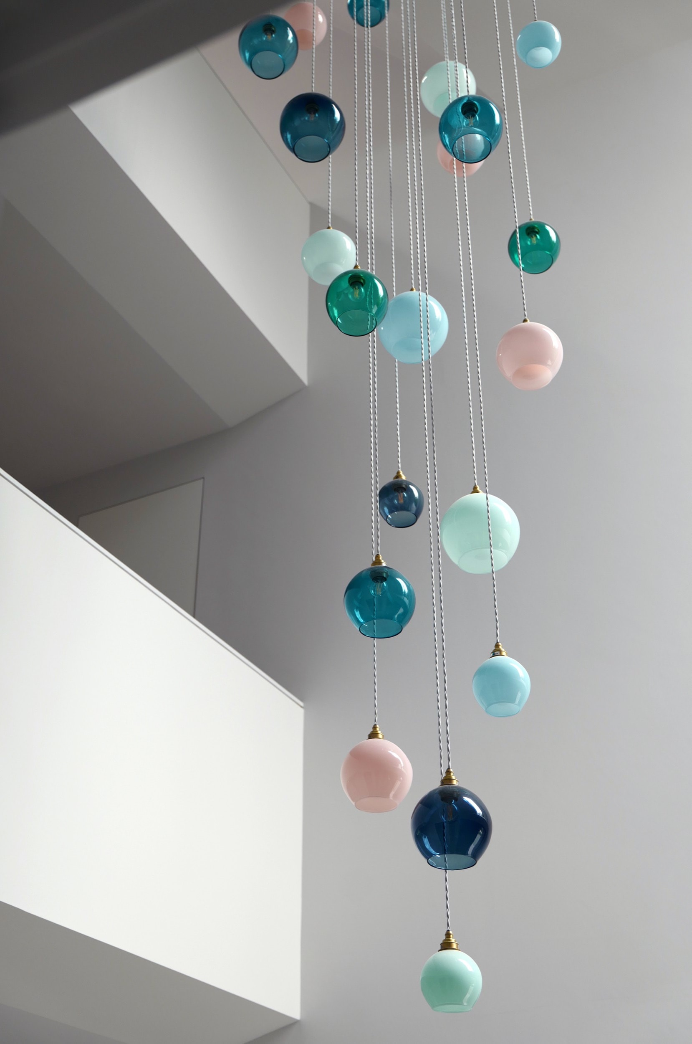
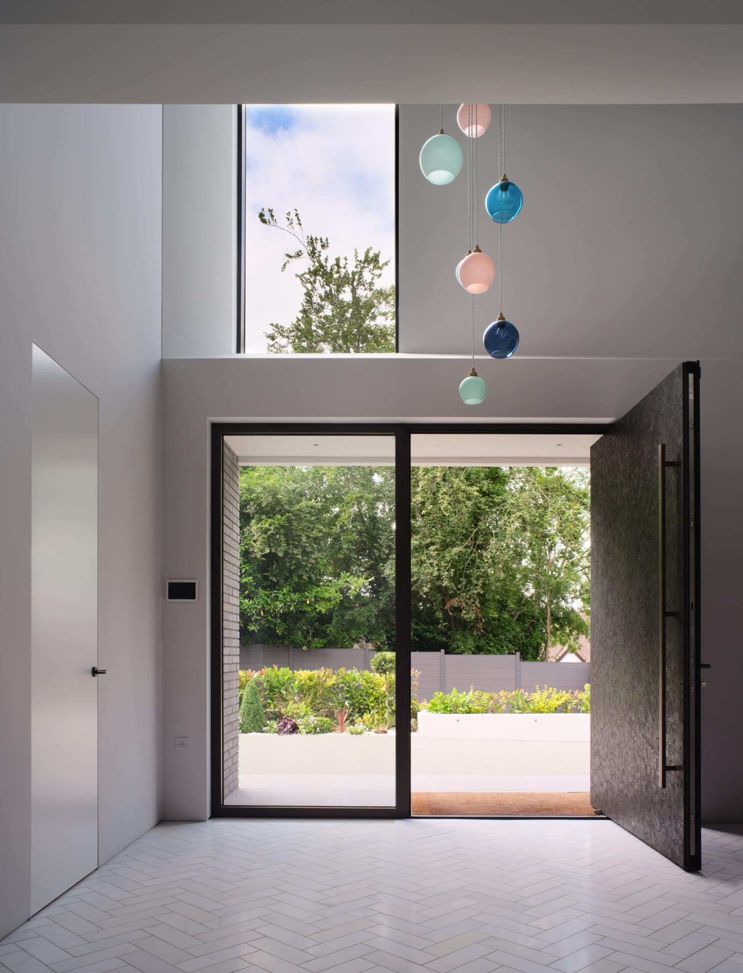
The interior palette utilises a mix of whites, greys and softer tones, with textures chosen to contrast with the external roughness of dark brick against white render, and offset with brighter tones in the form of various light fittings and paint finishes in several rooms, including the entrance hall, WC and Master Ensuite Bathroom. The newly configured property provides the family with an arrangement suited to open-plan living, while still offering key spaces that can be closed off for privacy. The house has been described by the client as being “a comfortable, luxury family home while accomplishing the brief in an elegant, mature and intelligent way.”
Interior Design – Studio Suss
Main Contractor – Produk
(Photo credits: Philip Vile)

