Hampstead House
Design for Living Read More
Traditional grandeur and elegance meets contemporary living
This fine residence in Hampstead was built at the turn of the twentieth century and is located on a sharp curve in the road. The consequence of its corner position gives the house a unique character that is L-shaped with its main entrance facing west and its rear garden to the south adjoining the road.
The brief was to revive and reconfigure the three-storey house and reconnect it with its surrounding greenery. Its re-use and reintegration as a period family home, affectionately respects its identity within the conservation area, while asserting an autonomous presence by using sympathetic materials. The alterations also resulted in bringing the house up to a modern, energy-efficient standard, suitable for the needs of a growing family.
Our first steps were to re-work the layouts. The home was previously a sequence of adjoining spaces knitted together with dark corridors. By introducing a grand two-storey entrance hall, complete with a cantilevered stone staircase sitting within a triple-height void, we introduced a sense of openness, while new windows give glimpses of the grounds and sky.
An extension with dramatic floor to ceiling glazing frames the garden. Externally, this has been designed to a scale that fits in with the existing building, whilst taking advantage of the views to the rear garden, uniting the inside and outside and flooding the house with natural light.
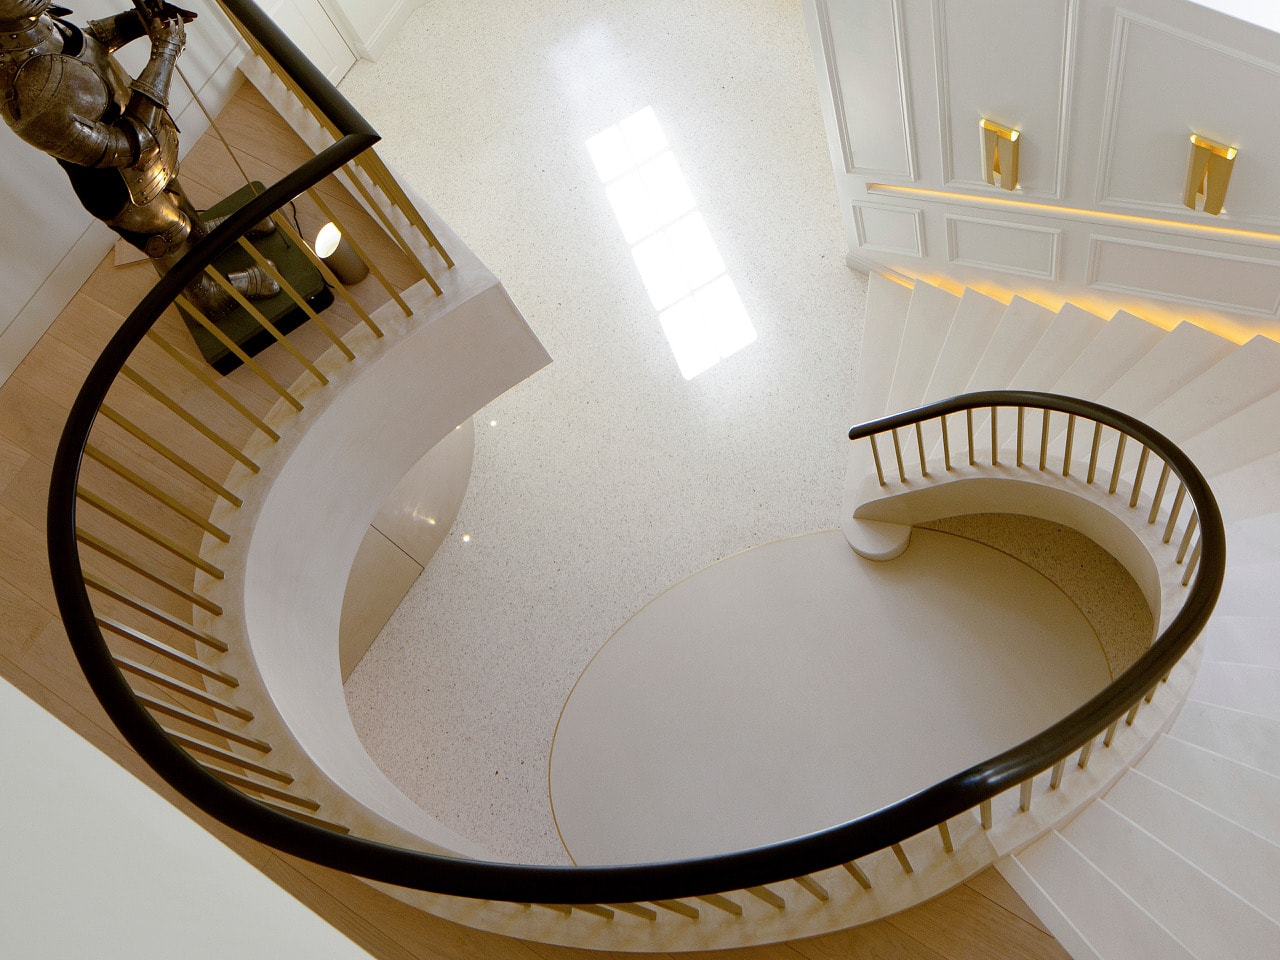
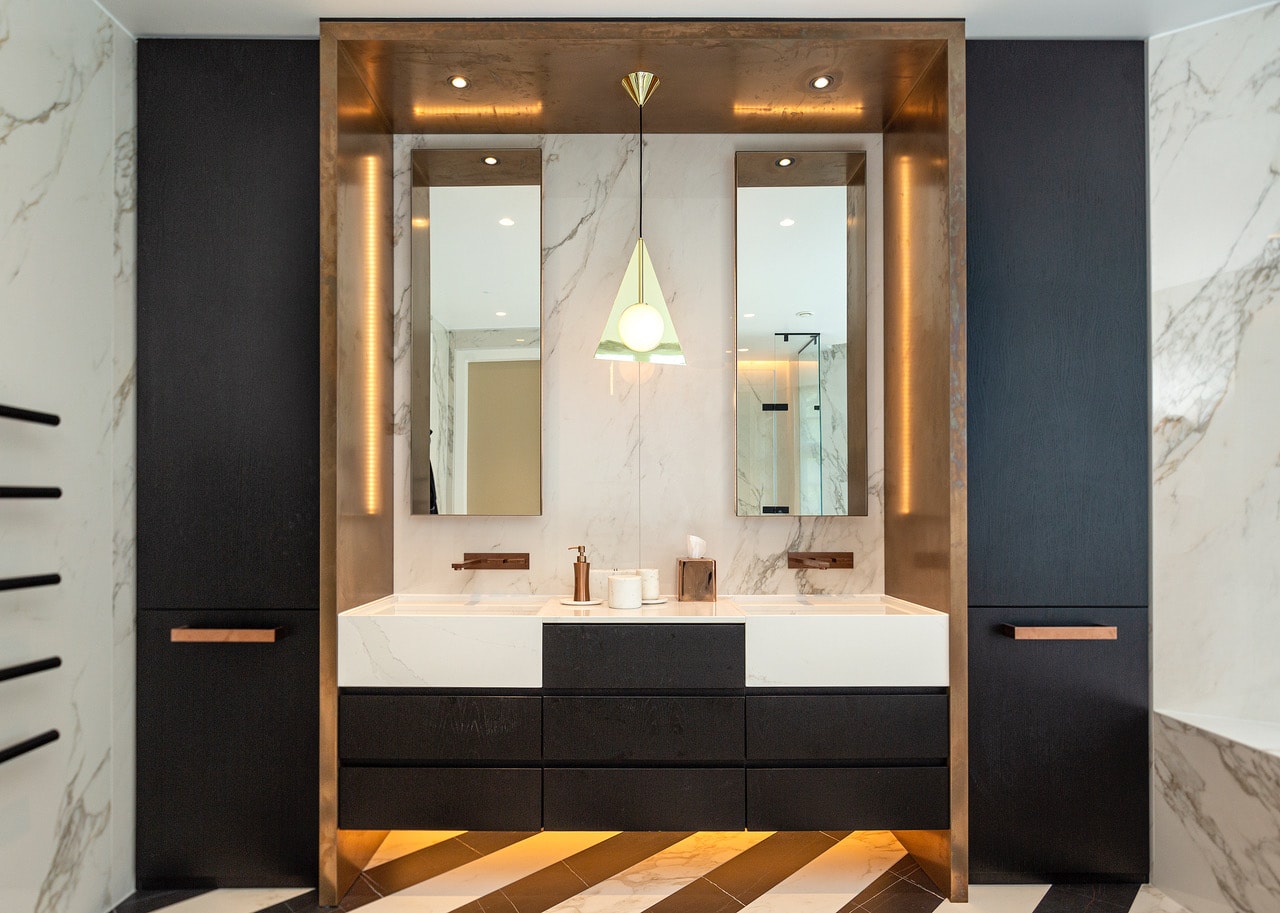
We then created a series of internal spaces that draw in natural light from the house’s lush surroundings. We used a warm palette of locally sourced materials – bronze, cork, polished plaster and cream limestone offset against either timber or terrazzo floors. The result is modern but understated, allowing the building’s historic proportions to take centre stage.
The house also includes both a passenger lift and internal swimming pool in a cleverly planned layout.

