An extension of the home
By RHA | Apr 2021
Multifunctional Design and Living
The garden has been brought into sharp focus over the past year. Our homes have become our offices, and our gardens have become our escape.
And it’s during the spring and summer months, that we then turn our attention to gardens as multifunctional spaces, for dining and entertaining or as a space to relax and bring calm.
At RHA, we’re always looking at how our homes relate to the garden, a precious resource that we want to work hard to integrate into our everyday living.
One way of doing this is to minimise any distinct divides. When we are approached to deliver home refurbishments we want to propose designs that make the indoors, the outdoors and the space in between as multifunctional as possible.
Read on to see examples of three different homes.
GALLERY
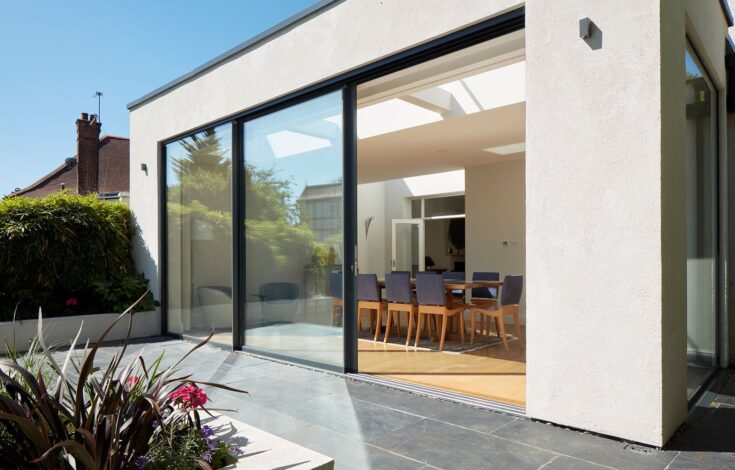
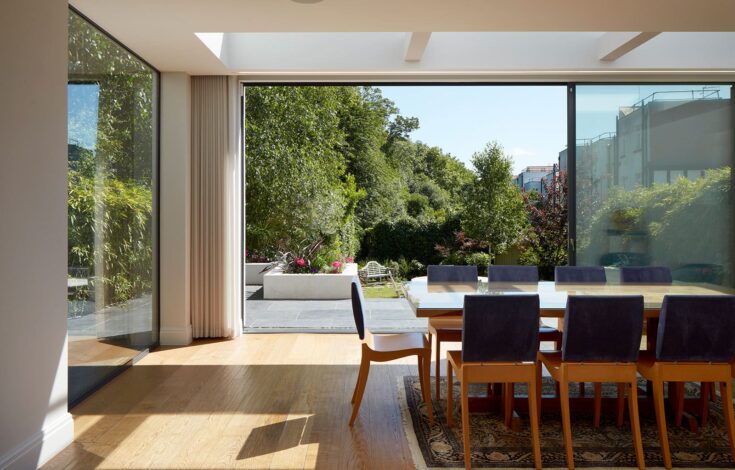
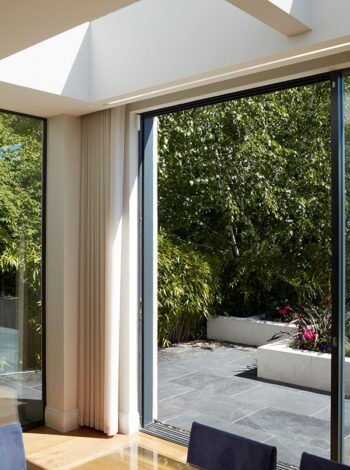
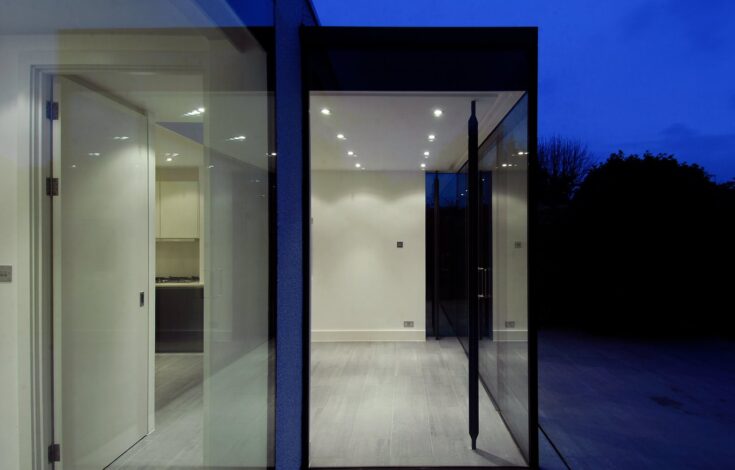
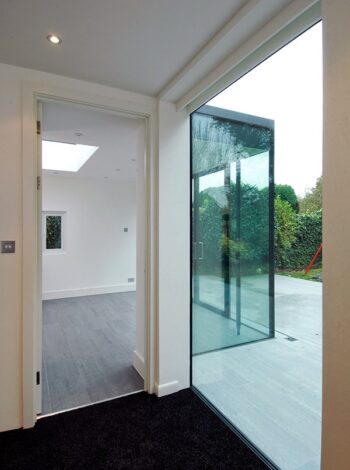
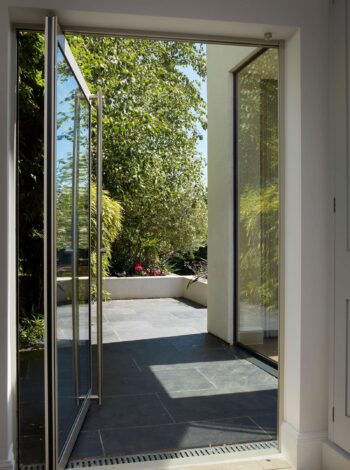
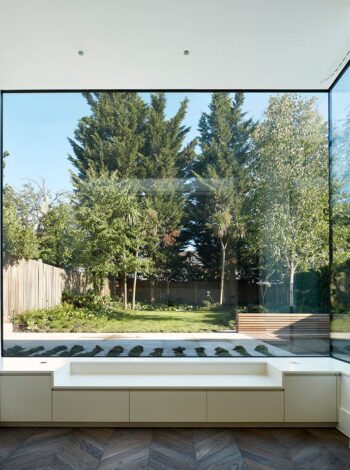
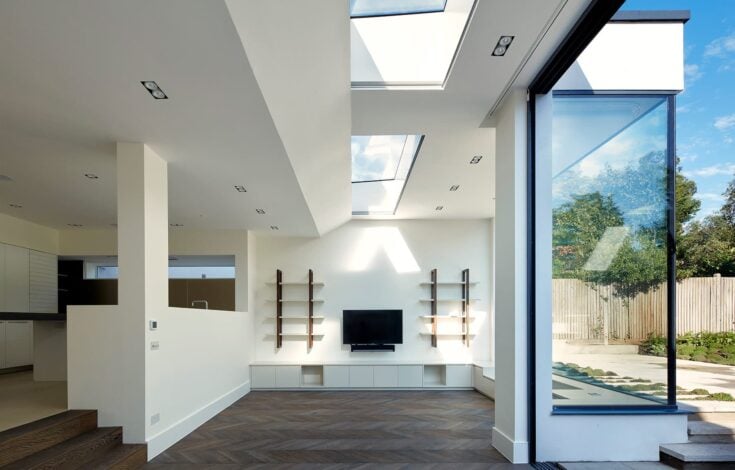
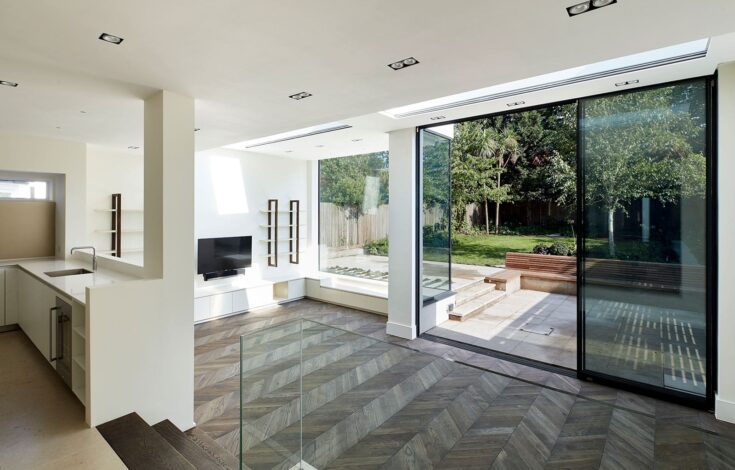
When we were looking at the early designs for the owners of this house in North London, we wanted to create something that made the home liveable and design focused, but sellable too.
We modernised an earlier extension and created The Orangery, an open-plan living space which was also warm and inviting and allowed for easy access straight into the garden.
Glass allows light to fill the home during the colder days, and to open up during long summer days. Immediately upon entering the house, the garden is clearly visible through the full-height family room window.
However, depending on the aspect of the home, sometimes additional considerations need to be taken into account when creating extensions that have large window panes. For a home that is west facing, we added an additional specification for the glass, to avoid over-heating in summer.
Period homes also come with their own challenges. When we were asked by the client for this large period house to connect their outdoor spaces, it required significant untangling from its congested internal layout.
Our solution was to reconfigure the layout and expand the house to create a spacious living area to the rear of the ground floor with a large glazed structure that frames the newly landscaped garden and terrace.
Take a look at the featured projects below for further information and get in touch to discuss your next project.